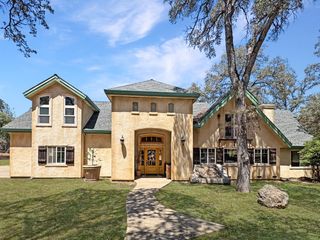
13056 Austin Forest Cir, Auburn, CA 95602
- 4 beds |
- 4 baths |
- 3,441 sqft
 Single-Family Home
  Built in 2018
  0.62acre lot
 3 car garage
  $347/sqft
  Listed 3 months ago
Property Description
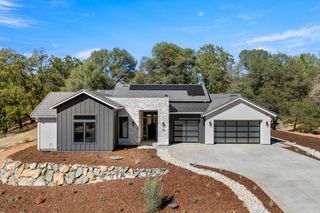
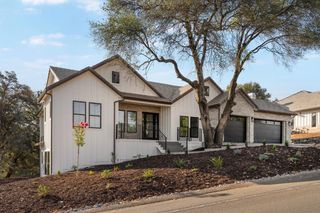
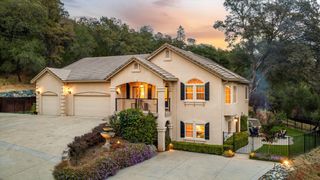
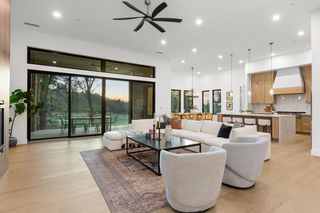
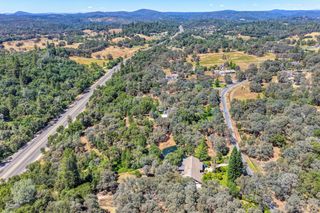
Amazing Price improvement! Enjoy exceptional golf course living in this beautifully designed 3,441 sq. ft. home overlooking the 18th fairway of Dark Horse Golf Club. Offering 4 bedrooms, 4 baths, solar, and a 3-car garage, this residence features an open-concept floor plan with a chef's kitchen, high-end finishes, and elegant details throughout, large open living area with dining area plus TV room or Formal Dining. The main level provides convenient single-story living, while the lower level offers a versatile office or bedrooms, family room, or guest suite with its own full bathperfect for visitors or multigenerational living. Expansive windows frame stunning fairway views, creating a seamless connection between indoor comfort and outdoor beauty. This is on of the area's most desirable golf course communities. Located in North Auburn convenient to Market, Hardware, Pharmacy, Restaurants and Starbucks, just a few miles from Highway 49.
- Listing Status:
- Active
- Data Last Updated:
- October 8, 2026 at 10:32PM
- Listing Office:
- Nick Sadek Sotheby's International Realty : 2655872
- Listing Agent:
- Michelle L Ifland : 530 4461190
- MLS ID:
- 226064287
- Style: Contemporary
- Parking: AttachedParking spaces: 0
- Roofing: Tile
- General: StuccoTwoRaised
- HOA Amenities: 0.0
- Originating MLS: MLS Metrolist
- School District: Nevada
- County: Nevada
- Zoning: 011-171-006-000
- View: Golf Course
- Utilities: Underground UtilitiesSee Remarks
- Water: Public
- Sewer: Public Sewer
- Source: MLS Metrolist
This listing courtesy of Michelle L Ifland , Nick Sadek Sotheby's International Realty
Monthly Payment
- Principal & Interest $
- Property Taxes $
- Home Insurance $
- VA Funding Fee $