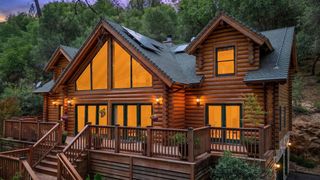
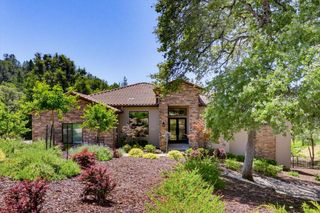
26525 Table Meadow Rd, Auburn, CA 95602
- 4 beds |
- 4 baths |
- 3,653 sqft
 Single-Family Home
  Built in 1980
  5.28acre lot
 2 car garage
  $274/sqft
  Listed 2 months ago
Property Description
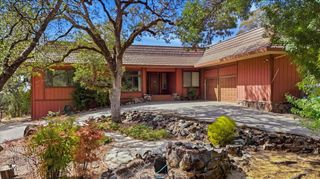
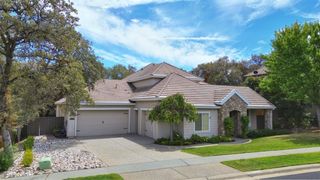
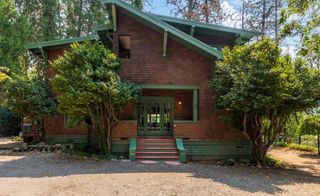
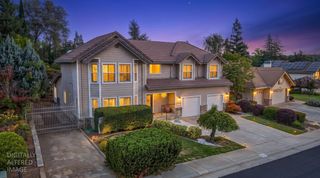
Discover the ultimate five-acre equestrian retreat featuring level, usable acreage, beautiful mature oak trees, horse fencing, a round pen, and direct ride-out access to miles of scenic trails. The impressive seven-stall barn includes a dedicated tack room and excellent space for horses and equipment. The spacious stucco home offers room for everyone, with multiple family and game rooms, generous guest accommodations, a private studio retreat, and a beautifully appointed gourmet kitchen. Enjoy warm summer days entertaining on the expansive outdoor patio and backyard. An oversized garage provides plenty of room for vehicles, storage, and recreational equipment. A rare combination of comfortable country living, outstanding equestrian amenities, and exceptional trail access.
- Listing Status:
- Active
- Data Last Updated:
- October 8, 2026 at 9:31PM
- Listing Office:
- Century 21 Cornerstone Realty : 2682250
- Listing Agent:
- Eric L Hatch : 530 2773489
- MLS ID:
- 226092642
- General: BalconySpa/Hot Tub Personal
- Style: Mediterranean
- Other Structures: Barn(s)
- Pool: Built-InFenced
- Parking: RV PossibleGarage Door OpenerGarage Facing SideParking spaces: 0
- Roofing: Composition
- General: Ceiling InsulationStuccoWall InsulationWoodSlab
- Road/Access: Asphalt
- HOA Amenities: 0.0
- Originating MLS: MLS Metrolist
- School District: Nevada
- County: Nevada
- Topography: Level
- Zoning: 021-690-029-000
- View: Woods
- Fencing: Cross FencedFenced
- Utilities: ElectricPropane220 Volts
- Water: Well
- Sewer: Septic System
- Source: MLS Metrolist
This listing courtesy of Eric L Hatch , Century 21 Cornerstone Realty
Monthly Payment
- Principal & Interest $
- Property Taxes $
- Home Insurance $
- VA Funding Fee $