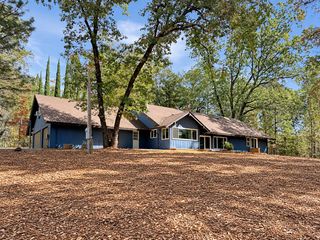
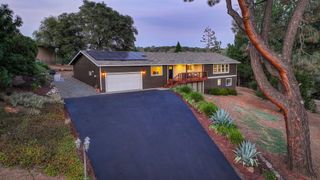
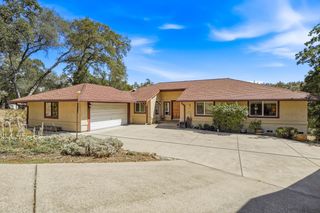
23410 Wayfarer Ct, Auburn, CA 95602
- 3 beds |
- 3 baths |
- 2,944 sqft
 Single-Family Home
  Built in 1981
  1.07acre lot
 3 car garage
  $306/sqft
  Listed 9 days ago
Property Description
Discover a lifestyle of refined comfort and tranquility on this 1+ acre lot in Lake of the Pines. The home offers a harmonious blend of indoor functionality and outdoor allure. A view of the lake, foothills, and beautiful sunsets, this property has it all. At the heart of the home is an open-concept kitchen, streaming with natural light. Truly an entertainer's dream with ample counter space and large island. Adjacent, the living room provides a welcoming ambiance with a fireplace and built-in shelves, perfect for displaying cherished collections or housing a library. Step outside and enjoy a picturesque view of the lake atop your own private deck. The deck offers plenty of room for dining, relaxing, or enjoying company. Brand new TPO roof. The fenced garden and greenhouse/sun room make growing your own food easy and efficient. But the hidden gem inside this home is the indoor pool! Heat it by propane or the solar heating system. Swim laps or relax inside even when the weather outside would not permit it. With a large driveway and ample parking, this home truly is a hidden gem in Lake of the Pines.
- Listing Status:
- Active
- Data Last Updated:
- October 8, 2026 at 10:32PM
- Listing Office:
- RE/MAX Gold : 4770711
- Listing Agent:
- John S Renwick : 530 6823000
- MLS ID:
- 226121190
- Style: Mid-CenturyContemporary
- Other Structures: Greenhouse
- Pool: Built-InPool CoverGas HeatGunite ConstructionSolar HeatIndoors
- Parking: AttachedParking spaces: 0
- Roofing: Other
- Windows: Dual Pane FullSkylight(s)
- General: FrameWoodOneRaised
- HOA Amenities: BarbequePlaygroundPoolClubhouseExercise CourseGolf CourseTennis CourtsLakeParkSecurityPool375.0Monthly
- Originating MLS: MLS Metrolist
- School District: Nevada
- County: Nevada
- Topography: HillsideTrees Many
- Zoning: 021-600-005-000
- View: Lake
- Utilities: Internet AvailablePropane Tank Leased220 Volts220 Volts in Kitchen220 Volts in Laundry
- Water: Public
- Sewer: Septic System
- Source: MLS Metrolist
This listing courtesy of John S Renwick , RE/MAX Gold
Monthly Payment
- Principal & Interest $
- Property Taxes $
- Home Insurance $
- VA Funding Fee $

 New - 15 hours ago