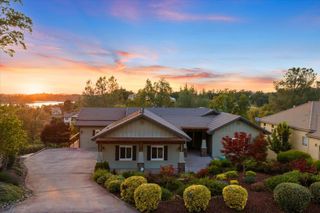
11120 Shadow Ct, Auburn, CA 95602
- 4 beds |
- 3 baths |
- 3,199 sqft
 Single-Family Home
  Built in 2001
  2.5acre lot
 6 car garage
  $406/sqft
  Listed 23 days ago
Property Description
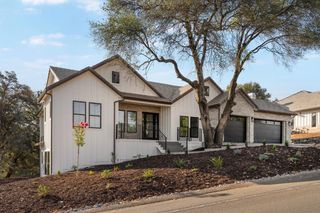
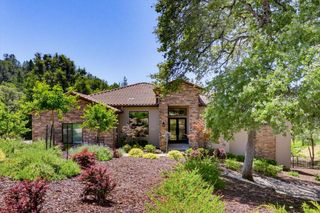
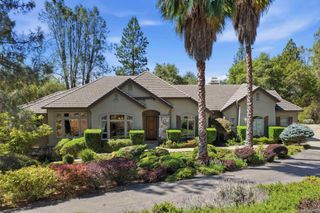
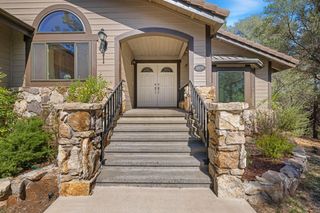
Welcome to 11120 Shadow Court, a private foothill retreat in desirable Shadow Rock Estates, just minutes from I-80. Set on 2.5 acres, this beautifully updated 4-bedroom, 3-bath home offers approximately 3,199 sq. ft. of living space, panoramic mountain views, mature trees, privacy, and an exceptional amount of usable flat land. A wide, curved driveway leads to an expansive level parking and turnaround area with room for multiple vehicles. The detached 750 sq. ft. garage offers excellent flexibility for a workshop, gym, hobbies, storage, or possible future ADU, subject to county approval. A covered front porch framed by arches captures beautiful mountain views and creates the perfect place to sit, unwind, and enjoy the peaceful setting. Step through the glass front door into an inviting lounge with warm cherry wood flooring. Double doors open to a spacious office large enough for two, followed by an open dining area and the heart of the homethe Great Room and remodeled kitchen. The kitchen features Taj Mahal quartzite, Craftsman-style shaker cabinetry, farmhouse sink, and casual dining nook. The Great Room offers a gas fireplace, custom wood mantle, built-in entertainment niche, and French doors leading to the backyard. Outdoor living is exceptional with a large wood deck, expansive flat lawn, dramatic boulder retaining wall, rose garden, tiered garden beds, fruit and fig trees, wood-burning fire pit, and private spa for relaxing under the stars. The main-level primary suite features French doors to the deck, a spacious walk-in closet, and beautifully remodeled bath with Taj Mahal counters, soaking tub, marble shower, brass lighting, and radiant heated floors. Downstairs are three additional bedrooms, including a flexible lounge/playroom with electric fireplace and patio access, plus a hidden bonus room ideal for a theater, gym, playroom, or hobby space. A remodeled bath with dual vanities completes the lower level. Extensively improved with remodeled kitchen and baths, cherry flooring, updated HVAC, generator with transfer switch, hot-water circulation system, new driveway, landscaping, lighting, and more. If you want privacy, views, a mountain feel, and rare usable outdoor space without sacrificing convenience, this is the one.
- Listing Status:
- Active
- Data Last Updated:
- October 8, 2026 at 11:33PM
- Listing Office:
- Brenda Brown Luxury Homes, Inc : 5172300
- Listing Agent:
- Brenda D Williams : 916 5172300
- MLS ID:
- 226115749
- General: Fire PitSpa/Hot Tub Personal
- Style: Craftsman
- Parking: AttachedDetachedGarage Door OpenerGarage Facing FrontInterior AccessParking spaces: 0
- Roofing: Tile
- Windows: Window Coverings
- General: StuccoWall InsulationWoodTwoRaised
- Road/Access: Paved
- HOA Amenities: 0450.0Annually
- Originating MLS: MLS Metrolist
- School District: Placer
- County: Placer
- Topography: Lot Grade VariesTrees Many
- Zoning: 077-032-036-000
- Fencing: Back Yard
- Utilities: Cable ConnectedElectricPropaneGenerator
- Water: Public
- Sewer: Septic System
- Source: MLS Metrolist
This listing courtesy of Brenda D Williams , Brenda Brown Luxury Homes, Inc
Monthly Payment
- Principal & Interest $
- Property Taxes $
- Home Insurance $
- VA Funding Fee $

 New - 3 hours ago