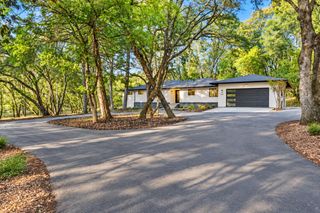
14 Sylvan Vista Dr, Auburn, CA 95603
- 3 beds |
- 3 baths |
- 2,032 sqft
 Single-Family Home
  Built in 1967
  0.32acre lot
 —— car garage
  $416/sqft
  Listed 2 months ago
Property Description
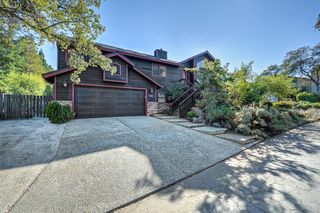
Perched above the treetops with sweeping, panoramic views of the Sierra Nevada, this custom residence has been shaped over the years by an owner who treated it as a true forever home not a project to flip, but a place to live in and love. Tucked into one of Auburn's most desirable hillside neighborhoods, it offers the quiet of mountain living just minutes from Highway 80, shopping, dining, and historic downtown Auburn. The main level offers approximately 2,038 square feet of living space, complemented by a fully finished lower level of nearly equal size with its own private entrance giving you room to spread out, host guests, set up a private office, or simply grow into the space over time. Over the years, the current owners have invested thoughtfully in both the beauty and the bones of this home updated plumbing, electrical, HVAC, windows, drainage, and landscaping the kind of behind-the-scenes care that doesn't always show but makes a real difference in day-to-day living. Natural light pours through expansive new windows and sliding glass doors, framing the Sierra views from nearly every room. Premium flooring, updated lighting, and an open, easy floor plan tie it all together for both quiet evenings in and effortless entertaining. Outside, multiple living spaces invite you to slow down and take in the scenery expansive decks, bistro lighting, ceiling fans, a covered gazebo, and landscaping that's been lovingly maintained. Reinforced concrete driveways on both the upper and lower levels offer durable, low-maintenance access to the home. Careful tree management has opened up long-range mountain views while supporting defensible space around the home. From the oversized hand-carved front door to the classic stone Heatilator fireplace, the details here reflect real pride of ownership. This is a home that's ready for its next chapter spacious, updated, and full of possibility.
- Listing Status:
- Active
- Data Last Updated:
- October 9, 2026 at 5:32AM
- Listing Office:
- Onyx Real Estate : 9904357
- Listing Agent:
- Daniel J Newman : 916 3427158
- MLS ID:
- 226071588
- Parking: Converted GarageCoveredWorkshop in GarageParking spaces: 0
- Roofing: Tar/Gravel
- General: FrameWoodTwoBlockSlab
- HOA Amenities: 0.0
- Originating MLS: MLS Metrolist
- School District: Calaveras
- County: Placer
- Zoning: 054-152-041-000
- Utilities: Sewer In & ConnectedNatural Gas Connected220 Volts220 Volts in Kitchen220 Volts in Laundry
- Water: PublicMeter on Site
- Sewer: Public Sewer
- Source: MLS Metrolist
This listing courtesy of Daniel J Newman , Onyx Real Estate
Monthly Payment
- Principal & Interest $
- Property Taxes $
- Home Insurance $
- VA Funding Fee $

 New - 8 hours ago