175 Donnington Ave, Auburn, CA 95603
- 3 beds |
- 3 baths |
- 1,949 sqft
 Single-Family Home
  Built in 1955
  0.31acre lot
 1 car garage
  $487/sqft
  Listed 1 month ago
Property Description
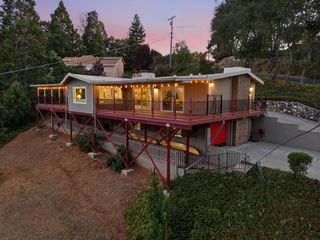
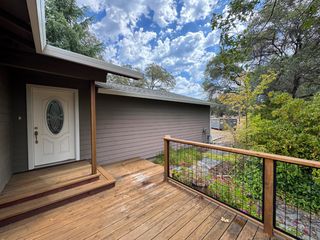
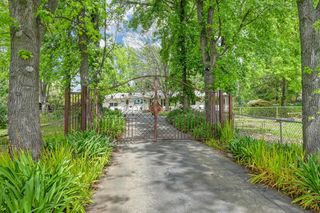
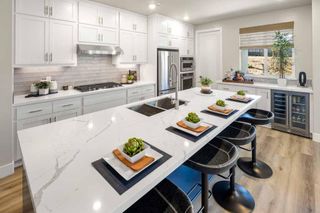
Robie Point Gem permanently unobstructed American River Canyon views that can never be built out. No houses below, just a trail and canyon. This is rare Robie Point living at its finest true Robie Point canyon view homes of this caliber almost never come available in Auburn. Beautifully remodeled and completely turnkey new roof, new garage, new driveway, stunning chef's kitchen with oversized island, spa-inspired primary suite with walk-in closet, new flooring, fresh interior and exterior paint, remodeled wood burning fireplace, and professionally designed low-maintenance landscaping. Nothing to do but move in and enjoy the canyon. Multiple expansive decks perfectly positioned to capture those permanently unobstructed views from every angle, the best place to enjoy a breathtaking sunrise over your morning coffee. Direct hiking and biking trail access from your backyard. Fruit trees, including 2 varieties of Figs, lemon, and pineapple guava. Walk to charming downtown Auburn or steps from your door, cheer on elite ultramarathoners at the legendary Western States 100 Endurance Run finish. This is not just a home it's an irreplaceable lifestyle that simply cannot be found anywhere else in Auburn at any price!
- Listing Status:
- Active
- Data Last Updated:
- August 24, 2026 at 7:32AM
- Listing Office:
- eXp Realty of California, Inc. : 3050528
- Listing Agent:
- Bob Burton : 530 3050528
- MLS ID:
- 226077475
- Style: Contemporary
- Other Structures: Shed(s)
- Parking: AttachedGarage Facing FrontGuest Parking AvailableParking spaces: 0
- Roofing: Composition
- Windows: Dual Pane Full
- General: Ceiling InsulationFloor InsulationWoodWood SidingTwoConcretePerimeterRaised
- Road/Access: Asphalt
- HOA Amenities: 0.0
- Originating MLS: MLS Metrolist
- School District: Placer
- County: Placer
- Topography: Snow Line BelowLot Grade VariesTrees Many
- Zoning: 004-176-005-000
- View: CanyonRiverOther
- Fencing: Back YardEntry GateWood
- Utilities: Cable AvailableInternet Available220 Volts220 Volts in Laundry
- Water: Meter on SiteWater District
- Sewer: Septic System
- Source: MLS Metrolist
This listing courtesy of Bob Burton , eXp Realty of California, Inc.
Monthly Payment
- Principal & Interest $
- Property Taxes $
- Home Insurance $
- VA Funding Fee $