224 Katherine Way, Auburn, CA 95603
- 3 beds |
- 2 baths |
- 1,366 sqft
 Single-Family Home
  Built in 1972
  8,429sqft lot
 2 car garage
  $380/sqft
  Listed 5 days ago
Property Description
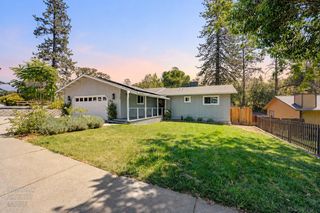

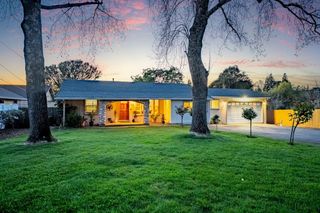
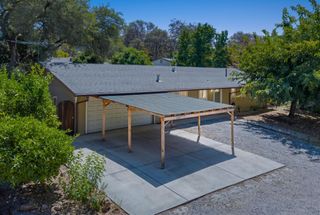
Single-story ranch in Auburn, a Gold Country town that has kept its small-town character and a feel all its own. Established neighborhood with sidewalks, street lights and no HOA, minutes to I-80 in both directions and minutes to schools, with Old Town Auburn and the Gold Country Fairgrounds an easy walk away and Lake Tahoe about an hour and a half up the hill. No stairs anywhere and a yard that takes care of itself. The updated kitchen with granite slab counters, full granite backsplash, stainless appliances, an island with seating and hookups for a gas or electric range opens to the living room and its raised-hearth brick fireplace. Hardwood floors through the entry, kitchen and dining; ceiling fans in every room, central heat and air, plus a whole house fan in the attic. Three bedrooms on one level, including a primary with private bath and updated shower enclosure. Out back, drought-tolerant landscaping and mature oaks keep upkeep low, all on sprinklers. Attached 2-car garage.
- Listing Status:
- Active
- Data Last Updated:
- August 24, 2026 at 7:32AM
- Listing Office:
- Realty ONE Group Complete : 4350404
- Listing Agent:
- Lisa M Granucci : 916 4123472
- MLS ID:
- 226103683
- Parking: AttachedGarage Door OpenerGarage Facing FrontGuest Parking AvailableOtherParking spaces: 0
- Roofing: Composition
- Windows: Dual Pane Full
- General: Fiber CementOneRaised
- Road/Access: Paved
- HOA Amenities: 0.0
- Originating MLS: MLS Metrolist
- School District: Placer
- County: Placer
- Zoning: 055-320-006-000
- Fencing: Wood
- Utilities: Cable AvailablePublicElectricSewer In & ConnectedNatural Gas Available220 Volts
- Water: Public
- Sewer: Public Sewer
- Source: MLS Metrolist
This listing courtesy of Lisa M Granucci , Realty ONE Group Complete
Monthly Payment
- Principal & Interest $
- Property Taxes $
- Home Insurance $
- VA Funding Fee $

 New - 2 days ago