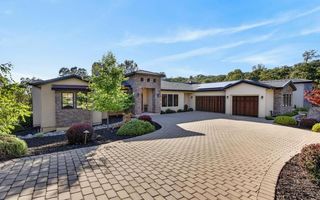
23440 Shadow Dr, Auburn, CA 95602
- 3 beds |
- 3 baths |
- 3,246 sqft
 Single-Family Home
  Built in 1978
  0.45acre lot
 2 car garage
  $770/sqft
  Listed 27 days ago
Property Description
This stunning remodeled lakefront home at Lake of the Pines spared no expense, with over $550,000 in 2025 upgrades. Enjoy three distinct views - Hazel Pond, a quiet cove, and long-range views of the main lake. The cleverly designed showpiece kitchen features two islands topped with glistening quartzite countertops, upscale Thermador appliances, high-end brushed nickel fixtures, custom cabinetry, a 100-bottle wine fridge, a beverage fridge, a spacious butler's pantry, and beautiful water views from the kitchen window. Two new decks, including a covered, waterproof upper deck, invite cozy rainy evenings or sunny mornings by the water's edge. A new boat lift and dock accommodate everything from kayaks and paddleboards to ski boats, sailboats, and fishing boats. Inside, a new dual-fuel HVAC with new ducting, a new roof with owned solar, fresh paint, and retextured finishes enhance the home. The primary suite offers an amazing walk-in closet. The completely redone bathroom features marble surfaces and a roll-in shower. Additional improvements include new sewer lines, an ejector pump, luxury vinyl flooring and carpeting, custom lighting, blinds, and a backyard waterfall. Ideally located near Hazel Park, with pickleball, basketball, volleyball, arts, parties, and live music nearby. Lakefront homes like this rarely come on the market. This could be the lakefront home you have been waiting for. Check out video.
- Listing Status:
- Active
- Data Last Updated:
- October 9, 2026 at 7:30AM
- Listing Office:
- Century 21 Cornerstone Realty : 2682250
- Listing Agent:
- Christine L Jenkins CJ : 530 9064715
- MLS ID:
- 226112545
- Style: Contemporary
- Parking: Boat DockDeckGarage Door OpenerGarage Facing SideGolf CartParking spaces: 0
- Roofing: Composition
- Windows: Dual Pane FullLow E Glass FullWindow Coverings
- General: StuccoFrameThreeOrMoreConcretePerimeterRaised
- Road/Access: AsphaltPaved
- HOA Amenities: BarbequePlaygroundPoolClubhousePutting Green(s)Dog ParkRecreation FacilitiesGame Court ExteriorGolf CourseTennis CourtsLakeParkCableTVSecurityPool371.0Monthly
- Originating MLS: MLS Metrolist
- School District: Nevada
- County: Nevada
- Topography: Snow Line BelowLot Sloped
- Zoning: 021-260-008-000
- View: LakeOther
- Fencing: Other
- Restrictions: Rental(s)SignsExterior AlterationsGuestsParking
- Utilities: Cable ConnectedElectricSewer In & ConnectedInternet AvailableSolarPropanePropane Tank Leased220 Volts220 Volts in Kitchen220 Volts in Laundry
- Water: Public
- Sewer: Public SewerOther
- Source: MLS Metrolist
This listing courtesy of Christine L Jenkins CJ , Century 21 Cornerstone Realty
Monthly Payment
- Principal & Interest $
- Property Taxes $
- Home Insurance $
- VA Funding Fee $