23310 Darkhorse Drive, Auburn, CA 95602
- 4 beds |
- 4 baths |
- 3,445 sqft
 Single-Family Home
  Built in 2016
  0.9acre lot
 6 car garage
  $639/sqft
  Listed 16 days ago
Property Description
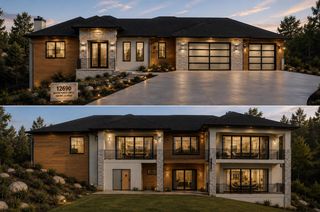
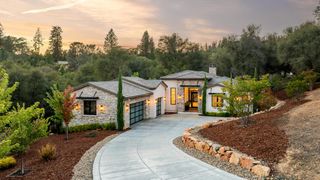
A rare offering of custom luxury and craftsmanship, this exceptional single-story Darkhorse Golf Course estate was meticulously built by the owner, a seasoned contractor, with an uncompromising commitment to quality. Set on nearly an acre, this 3,445 sq. ft. residence offers 4 bedrooms, 3.5 bathrooms, finished 3-car garage, PLUS an extraordinary 1,500 sq. ft. finished RV garage. Owned NEM 1 Solar! A custom mahogany front door leads to refined interiors featuring wide-plank oak flooring, 9-14 ft. ceilings, Marvin wood windows w/ integrated blinds, and custom AG Millworks bi-folding doors connecting indoor and outdoor living. The chef's kitchen offers custom alder cabinetry, premium stainless steel appliances, 48" built-in refrigerator, leather-finished granite countertops + backsplash, pot filler, Zephyr hood, expansive island with sink and instant hot water, and walk-in pantry. The primary suite offers a spa-inspired bath, oversized shower, soaking tub, abundant natural light, and a generous walk-in closet. The en-suite bedroom is ADA-compliant, while secondary bedrooms share a spacious Jack-and-Jill bath with backyard access. The great room features a custom designed fireplace appointed w/ 100-year-old barn wood mantle, and a built-in bar w/ steel countertops and a wine refrigerator. Formal dining includes a dedicated wine room/closet, and a versatile game room/office features custom barn doors. The west-facing backyard showcases breathtaking sunset and foothill views overlooking the sparkling pool and beautifully landscaped grounds. The expansive covered patio offers a built-in BBQ and outdoor kitchen, infrared heater, and power-operated sun screens. Enjoy a built-in fire pit, powered gazebo, custom steel railings, terraced front and rear landscaping with impressive natural rock retaining walls. Fully fenced, low-drought landscaping w/ drip irrigation and timer, plus hard-wired low-voltage landscape lighting front + back, provides easy maintenance. Backing to open space, the setting is peaceful and secluded. The finished garage features custom epoxy floors, Tesla charger, and insulated dog room leading to a fenced dog run. The finished 1,500 sq. ft. RV garage includes two additional bays, an RV bay accommodating up to 41 ft., or a versatile space for a sports court, indoor golf simulator, entertainment area, or additional living space. Tankless water heater. Close to amenties, medical, and outdoor recreation in the breathtaking Sierra Nevada foothills!
- Listing Status:
- Active
- Data Last Updated:
- October 9, 2026 at 7:30AM
- Listing Office:
- eXp Realty of California Inc. : 8327179
- Listing Agent:
- Danielle S Nash : 916 2762830
- MLS ID:
- 226118053
- General: BalconyKitchenBuilt-In BarbequeDog RunFire Pit
- Style: Contemporary
- Other Structures: Second GarageKennel/Dog Run
- Pool: Built-InPool Sweep
- Parking: 24'+ Deep GarageAttachedRV Garage AttachedEV ChargingSee RemarksParking spaces: 0
- Roofing: Tile
- Windows: Dual Pane FullWindow Screens
- General: StuccoOneRaised
- Road/Access: Paved
- HOA Amenities: 0207.0Annually
- Originating MLS: MLS Metrolist
- School District: Nevada
- County: Nevada
- Topography: Lot Grade Varies
- Zoning: 011-151-045-000
- View: Garden/GreenbeltWoods
- Fencing: Fenced
- Utilities: Cable AvailableSewer ConnectedInternet AvailableSolarUnderground UtilitiesPropane Tank Leased220 Volts
- Water: Public
- Sewer: Public Sewer
- Source: MLS Metrolist
This listing courtesy of Danielle S Nash , eXp Realty of California Inc.
Monthly Payment
- Principal & Interest $
- Property Taxes $
- Home Insurance $
- VA Funding Fee $