2078 Long View Dr, Meadow Vista, CA 95722
- 4 beds |
- 5 baths |
- 3,576 sqft
 Single-Family Home
  Built in 2022
  1.5acre lot
 3 car garage
  $496/sqft
  Listed 1 month ago
Property Description
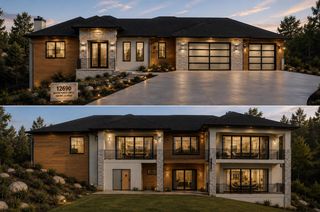
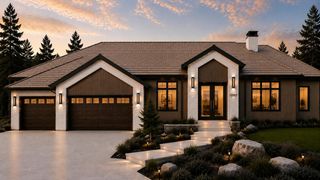
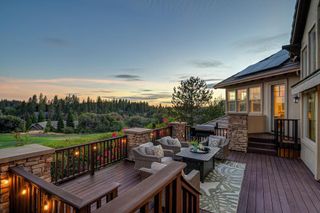

Wake to cascading water, watch deer wander beyond the fenced yard, enjoy a round of golf or a swim above the fog and below the snow line, then unwind beside a glowing linear fireplace. This is retreat-style living in Winchester Golf & Country Club. A flat driveway, glass garage doors and a dramatic iron pivot door introduce a light-filled modern farmhouse where European white oak floors, exposed beams, designer chandeliers and Andersen E-Series windows frame serene treetop views. The showpiece kitchen pairs QUARTZITE slab counters and an oversized island with custom soft-close cabinetry, built-in organizers, a Thermador refrigerator, 6-burner range with griddle and double ovens, beverage refrigerator and walk-in pantry. The main-level primary suite offers a fireplace, deck access, spa bath with soaking tub and oversized frameless shower, plus a custom closet. Another bedroom and full bath, designer powder room, spacious laundry with second refrigerator and 3-car garage complete the main level. Downstairs, an en-suite bedroom + a fourth bedroom and full bath accompany a generous family room with wet bar and surround sound. Sliding doors open to a covered patio, flat lawn and a large yard that the dogs would love. Owned solar, multizone HVAC, whole-house fan, remote shades and built in garage cabinets and workbench provide comfort and ease. See the property website for more details!
- Listing Status:
- Active
- Data Last Updated:
- October 9, 2026 at 5:32AM
- Listing Office:
- GUIDE Real Estate : 9752700
- Listing Agent:
- Nicole A Spencer : 650 5371245
- MLS ID:
- 226097893
- Style: ContemporaryFarmhouse
- Pool: Built-InCommon Facility
- Parking: AttachedGarage Door OpenerGarage Facing SideGuest Parking AvailableWorkshop in GarageInterior AccessParking spaces: 0
- Roofing: Tile
- Windows: Caulked/SealedDual Pane FullWindow CoveringsWindow Screens
- General: ConcreteStoneStuccoFrameWoodCombination
- Road/Access: Paved
- HOA Amenities: BarbequePoolClubhouseRec Room w/FireplaceRecreation FacilitiesGame Court ExteriorSpa/Hot TubTennis CourtsTrailsSecurityPool265.0Monthly
- Originating MLS: MLS Metrolist
- School District: Placer
- County: Placer
- Topography: LevelLot Grade Varies
- Zoning: 058-050-057-000
- Fencing: Back YardMetal
- Utilities: Cable AvailablePublicSewer In & ConnectedInternet AvailableSolarNatural Gas Connected220 Volts in Kitchen220 Volts in Laundry
- Water: PublicMeter on SiteWater District
- Sewer: Special SystemPublic SewerSeptic Pump
- Source: MLS Metrolist
This listing courtesy of Nicole A Spencer , GUIDE Real Estate
Monthly Payment
- Principal & Interest $
- Property Taxes $
- Home Insurance $
- VA Funding Fee $