3755 Ayres Holmes Ln, Auburn, CA 95602
- 4 beds |
- 3 baths |
- 2,888 sqft
 Single-Family Home
  Built in 1975
  5.1acre lot
 4 car garage
  $379/sqft
  Listed 10 days ago
Property Description
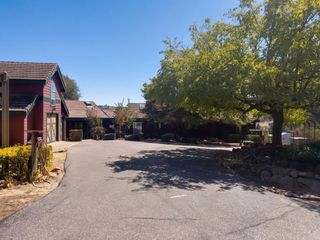
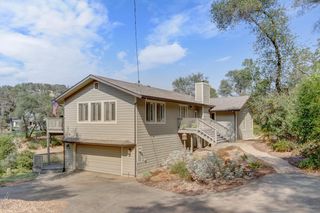
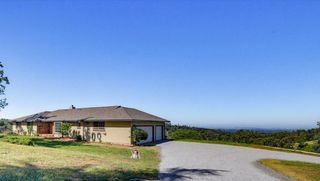
No, it's not heaven, it's Auburn. This turnkey country property has it all. Trade the city lights and noise for UNBELIEVABLE views, fresh air, and 5.1 private acres of peaceful country living. The wrap-around deck and porch offer panoramic views and plenty of space to relax, entertain, or simply enjoy the property. Behind the gate, you'll find a mix of usable land and gently rolling hills, an irrigated pasture, a year-round pond, multiple fruit trees, a chicken coop, and plenty of room to spread out. The home features 4 bedrooms, 3 bathrooms, and 2888 sq ft of living space with outdoor access from every bedroom. The main level includes a full bedroom and bathroom, a large walk-out living room, and a remodeled kitchen with a picture window overlooking the property. Upstairs are three additional bedrooms, two full bathrooms, and a family/game room. Updates include brand new windows and sliding doors, a new front door, wide-plank luxury vinyl flooring, three additional mini-splits, and a pellet stove. The home also has owned solar with generator backup. The property includes 1.5 miner's inches of summer and 0.5 miner's inch of winter NID water, a water-softening system, irrigated pasture, and a 28' x 40' barn/shop/garage with additional covered RV or boat parking. Enjoy the privacy and space of country living while still having convenient access to Hwy 49, Hwy 65, and I-80. Downtown Auburn, local restaurants, farmers markets, recreation, and nearby wine country are all within easy reach, with Lake Tahoe roughly an hour away.
- Listing Status:
- Active
- Data Last Updated:
- October 8, 2026 at 7:31PM
- Listing Office:
- Compass : 9361293
- Listing Agent:
- Vinnie Catricala : 916 7161186
- MLS ID:
- 226121292
- General: Balcony
- Style: RanchFarmhouse
- Other Structures: Barn(s)Other
- Parking: RV StorageDrive Thru GarageUncovered Parking Spaces 2+Workshop in GarageOtherParking spaces: 0
- Roofing: CompositionMetal
- Windows: Dual Pane Full
- General: MetalConcreteGlassWoodConcrete
- HOA Amenities: 0.0
- Originating MLS: MLS Metrolist
- School District: Placer
- County: Placer
- Zoning: 026-250-045-000
- Fencing: MetalEntry GateFenced
- Utilities: ElectricSolarPropane Tank Leased220 VoltsGenerator220 Volts in Laundry
- Water: Well
- Sewer: Septic SystemSeptic Connected
- Source: MLS Metrolist
This listing courtesy of Vinnie Catricala , Compass
Monthly Payment
- Principal & Interest $
- Property Taxes $
- Home Insurance $
- VA Funding Fee $