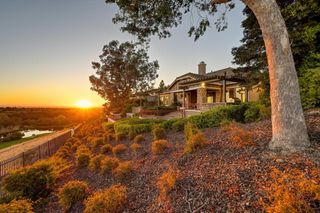
4840 Frog Pond Rd, Newcastle, CA 95658
- 3 beds |
- 3 baths |
- 2,968 sqft
 Single-Family Home
  Built in 1978
  5acre lot
 2 car garage
  $404/sqft
  Listed 4 months ago
Property Description
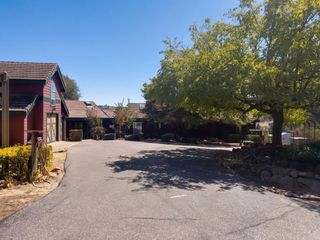
Bring your horses, goats, sheep, dogs with you as you travel down a country lane to discover an exceptional property at 4840 Frog Pond Rd in Newcastle, CA. This attractive 2968 square foot home is back Active to no fault of the property. It now has a New roof 7/2026, new HVAC 6/2026, clear pest, well and septic all completed by 6/2026. Property is listed below Appraised Value done June 2026. Designed in a classic ranch style, it presents an inviting atmosphere ready for sophisticated living. The heart of this home is an open-plan kitchen, seamlessly integrating with the living space. It features gleaming stainless steel appliances and a convenient peninsula, fostering an effortless flow for both everyday living and entertaining. Indulge in the serene comfort of the bathrooms. One offers a luxurious soaking tub, perfect for unwinding, while another provides the convenience of a double vanity and a spacious walk-in shower. Beyond the interior, an attached ADU that offers 1 bedroom, 1 bath, kitchen and living room. Step outside to a welcoming patio, leading to a lovely deck - ideal for year-round enjoyment. Dedicated outdoor dining area further enhances the property's potential for memorable gatherings overlooking a year round stream and sparkling pond. Embrace the lifestyle you've always envisioned; Come and experience this remarkable property firsthand.
- Listing Status:
- Active
- Data Last Updated:
- October 8, 2026 at 9:31PM
- Listing Office:
- Wesely & Associates : 6061486
- Listing Agent:
- Laurie A McCrary : 530 9062828
- MLS ID:
- 226060721
- General: Uncovered Courtyard
- Style: Ranch
- Other Structures: Barn(s)GazeboGuest House
- Parking: AttachedGarage Door OpenerGarage Facing SideInterior AccessParking spaces: 0
- Roofing: CementTile
- Windows: Dual Pane Full
- General: WoodWood SidingOneRaised
- Road/Access: Gravel
- HOA Amenities: 0.0
- Originating MLS: MLS Metrolist
- School District: Placer
- County: Placer
- Topography: Snow Line BelowLot Grade VariesTrees ManyRock Outcropping
- Zoning: 031-260-047-000
- View: PastureHillsWater
- Fencing: PartialWireFenced
- Utilities: Internet AvailablePropanePropane Tank Leased220 Volts in Kitchen220 Volts in Laundry
- Water: Well
- Sewer: Septic SystemSeptic Connected
- Source: MLS Metrolist
This listing courtesy of Laurie A McCrary , Wesely & Associates
Monthly Payment
- Principal & Interest $
- Property Taxes $
- Home Insurance $
- VA Funding Fee $


 New - 3 minutes ago