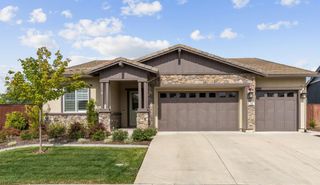
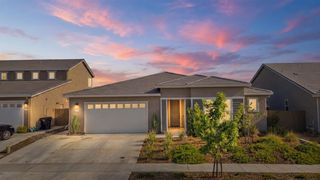
112 Lakefield Ct, Lincoln, CA 95648
- 2 beds |
- 3 baths |
- 3,019 sqft
 Single-Family Home
  Built in 2001
  8,999sqft lot
 2 car garage
  $326/sqft
  Listed 6 days ago
Property Description
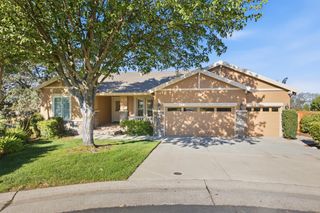
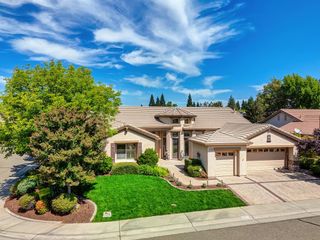
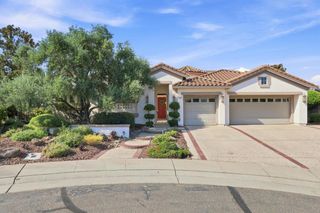
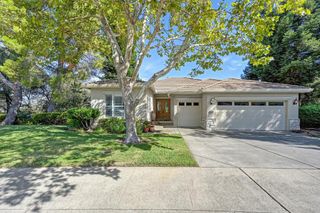
What a beautiful Meadowgate plan with remodeled primary bath, added casita, and a lovely private backyard. As you step through the courtyard gate, you will see a cozy spot for morning coffee. Once inside this spacious home and you are greeted with a beautiful living room to your right with French doors opening onto the courtyard. A stunning formal dining to your left and straight ahead is a large open family room with cozy fireplace and designer built-in shelving. A thoughtful bank of glass front cabinet doors is available for showing off your favorite things! The kitchen features warm Maple cabinets with rope mold trim, double ovens, a 5 burner gas cooktop, dishwasher, microwave, and double closet pantries with room for groceries, and more! A single-hung French door opens onto the private patio with extra cover, gorgeous water feature, and brand-new artificial turf. As you step back inside, we continue our journey. Through the kitchen to the hallway is a convenient cabinet with wine refrigerator. Heading down the hallway, you will see a den or possible 3rd bedroom, powder room with extra storage space, guest bedroom with it's own full bath, and a large laundry room with deep sink and storage cabinets. On the other side of the home a roomy primary bedroom is so welcoming with brand new carpeting a spacious seating area, a large closet and inviting door leading to the private patio. Adjoining is the primary bath with re-designed extra roomy shower with wood-look tile flooring, and granite countertops. Beyond is another primary closet. Freshly painted to round out the spa-like feel. Keep going! Walk through to a cheery casita with Anderson French doors leading to the front courtyard. Wow! Of course, you will definitely love this super clean 2-plus car garage with its own golf cart garage door. Heat and Air were replaced, so not original. Owned solar for extra energy savings, too!
- Listing Status:
- Active
- Data Last Updated:
- October 8, 2026 at 7:31PM
- Listing Office:
- Coldwell Banker Sun Ridge Real Estate : 5435222
- Listing Agent:
- Donna S Judah : 916 4129190
- MLS ID:
- 226122618
- Style: Mediterranean
- Parking: 1/2 Car SpaceGarage Facing FrontParking spaces: 0
- Roofing: CementTile
- Windows: Bay Window(s)Caulked/SealedDual Pane FullLow E Glass FullWeather Stripped
- General: Partial InsulationCeiling InsulationConcreteStuccoFrameWall InsulationWoodOneConcreteSlab
- Road/Access: AsphaltPaved
- HOA Amenities: PlaygroundPoolClubhousePutting Green(s)Rec Room w/FireplaceExercise CourtRecreation FacilitiesExercise RoomSpa/Hot TubTennis CourtsGreenbeltTrailsGymParkSecurityPool188.0Monthly
- Originating MLS: MLS Metrolist
- School District: Placer
- County: Placer
- Topography: Level
- Zoning: 330-100-037-000
- Fencing: FencedNone
- Restrictions: Age RestrictionsBoard ApprovalExterior AlterationsGuestsParking
- Utilities: Cable ConnectedPublicSewer In & ConnectedUnderground UtilitiesNatural Gas Connected220 Volts
- Water: PublicMeter on SiteWater District
- Sewer: Sewer in StreetPublic Sewer
- Source: MLS Metrolist
This listing courtesy of Donna S Judah , Coldwell Banker Sun Ridge Real Estate
Monthly Payment
- Principal & Interest $
- Property Taxes $
- Home Insurance $
- VA Funding Fee $