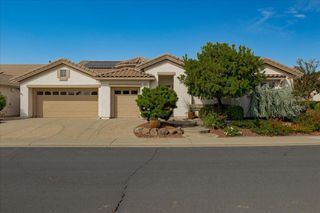
508 Lodge Ct, Lincoln, CA 95648
- 3 beds |
- 3 baths |
- 2,528 sqft
 Single-Family Home
  Built in 2022
  9,348sqft lot
 3 car garage
  $394/sqft
  Listed 1 month ago
Property Description
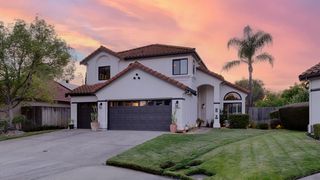
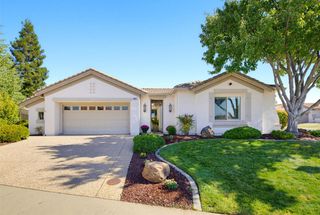
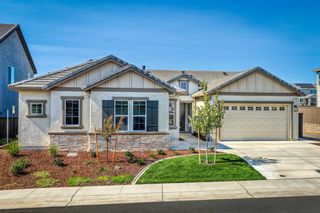
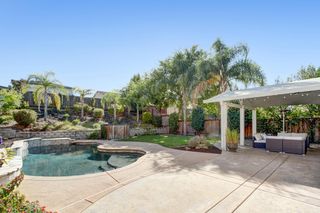
Nestled in a quiet court within the highly sought-after 55+ gated resort community of Esplanade at Turkey Creek, this beautifully appointed Basin floor plan offers 2,528 SF with 3 bedrooms, 2.5 bathrooms, formal dining room, and a spacious 3-car garage. The open concept design showcases a chef's kitchen with quartz countertops, shaker-style cabinetry, glass-front upper cabinets, expansive island with dining bar seating and seamless flow into the great room featuring a cozy fireplace and expansive glass doors to the backyard. The luxurious primary suite offers private outdoor access, a spa like bath with dual vanities, oversized walk-in shower, private water closet, and large walk-in closet. Spacious secondary bedrooms provide ideal privacy for guests. Enjoy the backyard oasis complete with custom concrete, tranquil waterfall, large garden area and covered patio with ceiling fan perfect for summer nights. Resort-style amenities include indoor/outdoor pools, spas, pickleball, tennis, fitness center, restaurant, cafe, walking trails, social spaces and full-time Lifestyle Concierge. This is luxury living where every day feels like a vacation.
- Listing Status:
- Active
- Data Last Updated:
- October 8, 2026 at 7:31PM
- Listing Office:
- Haney Real Estate : 6602360
- Listing Agent:
- Ashley M Haney : 916 6602360
- MLS ID:
- 226102310
- General: Covered Courtyard
- Pool: Membership FeeBuilt-InCommon FacilityIndoors
- Parking: AttachedRestrictionsSide-by-SideGarage Facing FrontParking spaces: 0
- Roofing: Tile
- Windows: Dual Pane Full
- General: StuccoFrameSlab
- Road/Access: AsphaltChip And Seal
- HOA Amenities: PoolClubhouseDog ParkRecreation FacilitiesExercise RoomSpa/Hot TubTennis CourtsTrailsGymMaintenanceExteriorPool380.0Monthly
- Originating MLS: MLS Metrolist
- School District: Placer
- County: Placer
- Topography: LevelTrees Few
- Zoning: 021-760-015-000
- Fencing: Back YardWoodFenced
- Restrictions: Age RestrictionsExterior Alterations
- Utilities: PublicInternet AvailableSolar220 Volts
- Water: Public
- Sewer: Public Sewer
- Source: MLS Metrolist
This listing courtesy of Ashley M Haney , Haney Real Estate
Monthly Payment
- Principal & Interest $
- Property Taxes $
- Home Insurance $
- VA Funding Fee $

 New - 9 minutes ago