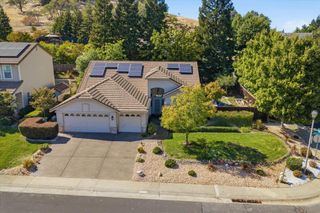
2615 Swindon Ct, Rocklin, CA 95765
- 4 beds |
- 3 baths |
- 2,190 sqft
 Single-Family Home
  Built in 1991
  6,547sqft lot
 3 car garage
  $400/sqft
  Listed 11 hours ago
Property Description
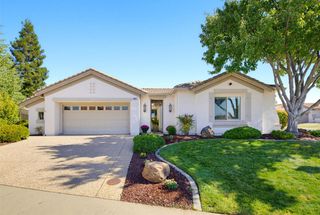
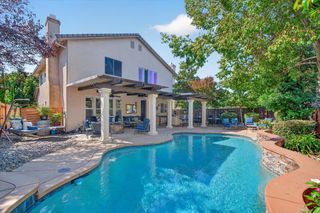
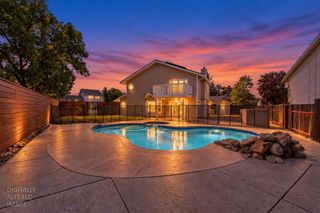
Designed for indoor-outdoor living, this warm and inviting home offers an exceptional setting for relaxing, entertaining and celebrating with family and friends. The recently renovated, low-maintenance backyard enjoys rare greenbelt views, beautiful sunsets and exceptional privacy enhanced by seven-foot fencing on both side yards. SoCal beach-inspired pavers and sleek tempered-glass above an 84-by-6-foot retaining wall. Safety fencing creates a tropical resort atmosphere around the impressive 41-foot pool, which features two lap-swimming lanes, a waterfall, fiber-optic lighting, three built-in benches and volleyball capability. Multiple deck areas provide abundant space for entertainment, while the cozy firepit is perfect for cooler evenings. A dedicated vegetable garden completes this special outdoor retreat. Inside, three skylights, an open railing and abundant windows fill the home with natural light. The flexible floor plan includes both formal living and dining areas. The kitchen boasts Quartz countertops, a charming breakfast nook with a window seat, bar seating, and a large pantry. Spacious laundry room with a sink. Primary suite includes customized storage with built-in bookshelves, extensive closet organizers, illuminated glass-enclosed shelving in the hobby room and additional shelving in the sports room. Comfort-enhancing improvements include newer Anlin windows throughout along with a black-framed Andersen sliding glass door. Family room includes a remote-controlled gas fireplace insert and raised hearth. More features include a whole-house fan, dormer vents, five ceiling fans and upgraded insulation. The oversized three-car garage is freshly painted and features an epoxy floor, custom cabinetry and built-in workbench. Lovingly maintained by its original owners, this welcoming cul-de-sac home is ready for its next chapter.
- Listing Status:
- Active
- Data Last Updated:
- October 8, 2026 at 1:30PM
- Listing Office:
- Coldwell Banker Realty : 7864600
- Listing Agent:
- Natalie Whistler CRS : 916 7164740
- MLS ID:
- 226118158
- General: Fire Pit
- Style: Mediterranean
- Pool: Built-InOn LotGunite ConstructionLapSee Remarks
- Parking: Side-by-SideGarage Door OpenerGarage Facing FrontUncovered Parking Spaces 2+Parking spaces: 0
- Roofing: SlateTile
- Windows: Dual Pane FullLow E Glass FullWindow Screens
- General: Ceiling InsulationStuccoFrameTwoSlab
- Road/Access: Asphalt
- HOA Amenities: 0.0
- Originating MLS: MLS Metrolist
- School District: Placer
- County: Placer
- Topography: Level
- Zoning: 367-031-025-000
- View: PanoramicGarden/Greenbelt
- Fencing: Back YardWoodFencedOther
- Restrictions: Parking
- Utilities: Cable AvailablePublicSewer In & ConnectedUnderground UtilitiesNatural Gas Connected220 Volts in Laundry
- Water: Meter on SiteWater District
- Sewer: Sewer in StreetPublic Sewer
- Source: MLS Metrolist
This listing courtesy of Natalie Whistler CRS , Coldwell Banker Realty
Monthly Payment
- Principal & Interest $
- Property Taxes $
- Home Insurance $
- VA Funding Fee $

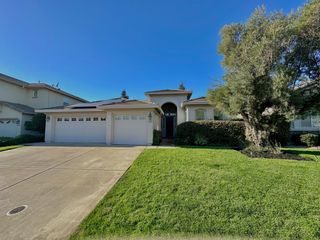
 New - 1 hour ago