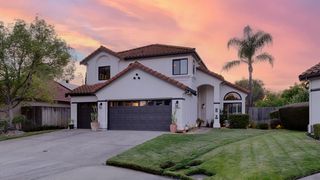
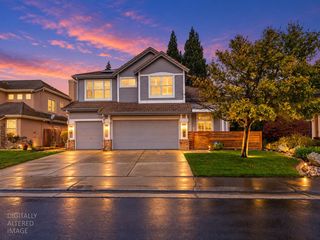
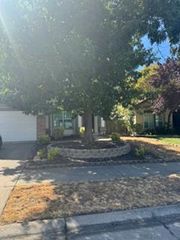
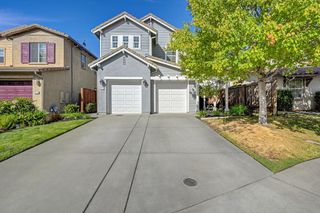
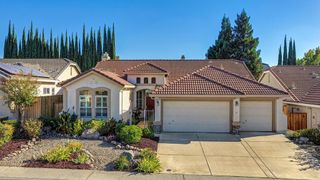
2600 Buckeye Ct, Rocklin, CA 95677
- 4 beds |
- 3 baths |
- 2,127 sqft
 Single-Family Home
  Built in 1979
  7,405sqft lot
 2 car garage
  $343/sqft
  Listed 7 days ago
Property Description
There is so much to love about this move-in ready Rocklin home with a gorgeous swimming pool for summer fun! Carefully maintained over the years, many big-ticket items have been upgraded including the brand-new roof (2026) and HVAC (2022); enjoy reduced costs with dual solar systems (one is leased, the other is owned)! Step into a home filled with character and comfortable design featuring a classic layout, dedicated living spaces, dining area and open kitchen. Inviting living room with gorgeous bay window supplies natural light and flows seamlessly to the dining area for easy entertaining this holiday season. Open kitchen with a gas cooktop, Quartz counters and ample storage is adjacent to the family room which is anchored by an enclosed gas fireplace. Essential lower-level bedroom/office space creates a private location for work from home or special guests. Upper level finds a large primary suite with newer French Doors to access your very own private balcony; a wonderful place to relax with your favorite beverage! Primary bathroom has Quartz counters and a storage closet. Two additional guest bedrooms are adjacent to a full-size hall bath. Step outside to a newer stamped concrete patio (2022), built-in swimming pool/spa with new filter, new pump and new heater. Homes are rarely available in this cherished neighborhood conveniently located near HWY 80 and highly rated Rocklin schools. Additional list of upgrades available. Schedule your visit today!
- Listing Status:
- Active
- Data Last Updated:
- October 8, 2026 at 4:30PM
- Listing Office:
- The McGill Team : 9636212
- Listing Agent:
- Shelly C McGill : 916 2041839
- MLS ID:
- 226119916
- General: Spa/Hot Tub Built-In
- Other Structures: Shed(s)
- Pool: Built-InFencedGas Heat
- Parking: AttachedRV PossibleGarage Facing FrontParking spaces: 0
- Roofing: Composition
- Windows: Bay Window(s)
- General: Vinyl SidingWoodTwoSlab
- HOA Amenities: 0.0
- Originating MLS: MLS Metrolist
- School District: Placer
- County: Placer
- Zoning: 045-240-055-000
- Fencing: Wood
- Utilities: PublicSolar220 Volts220 Volts in Laundry
- Water: Public
- Sewer: Public Sewer
- Source: MLS Metrolist
This listing courtesy of Shelly C McGill , The McGill Team
Monthly Payment
- Principal & Interest $
- Property Taxes $
- Home Insurance $
- VA Funding Fee $

 New - 4 hours ago