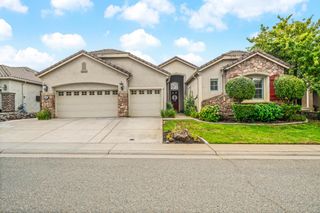
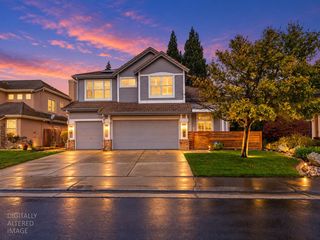
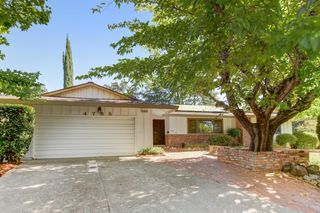
915 Campfire Cir, Rocklin, CA 95765
- 4 beds |
- 4 baths |
- 2,394 sqft
 Single-Family Home
  Built in 2009
  4,034sqft lot
 2 car garage
  $271/sqft
  Listed 2 days ago
Property Description
Welcome to this move in ready SOLAR home in the highly sought after Whitney Ranch community! The open floor plan makes entertaining a breeze year round and the kitchen is ready for you to cook up a feast with double ovens, gas cooktop and ample cabinetry! Upstairs, the bedrooms are spacious and nicely spread out! One of the guest bedrooms offers an ensuite bathroom! Primary bedroom is oversized and the primary bathroom is huge with large soaking tub, shower stall and HUGE walk in closet! The backyard is low maintenance and has gas stub to connect to your BBQ! Fresh paint throughout and upstairs carpet is brand new! This home is conveniently located half a block from Sunset Ranch Elemntary and Bolton Park and less than a mile from the brand new Nugget shopping center, freeway access and Whitney High! Solar System offers low electric bills!
- Listing Status:
- Active
- Data Last Updated:
- October 8, 2026 at 3:31PM
- Listing Office:
- Realty ONE Group Complete : 4350404
- Listing Agent:
- Megan S Laherrere : 916 7166512
- MLS ID:
- 226124194
- Pool: Common Facility
- Parking: AttachedParking spaces: 0
- Roofing: Tile
- Windows: Dual Pane Full
- General: BlockConcreteFrameWoodSlab
- HOA Amenities: PoolClubhouseGymPool91.0Monthly
- Originating MLS: MLS Metrolist
- School District: Placer
- County: Placer
- Zoning: 489-040-025-000
- Fencing: Back YardWood
- Utilities: PublicSolar220 Volts
- Water: Public
- Sewer: Public Sewer
- Source: MLS Metrolist
This listing courtesy of Megan S Laherrere , Realty ONE Group Complete
Monthly Payment
- Principal & Interest $
- Property Taxes $
- Home Insurance $
- VA Funding Fee $

 New - 8 hours ago