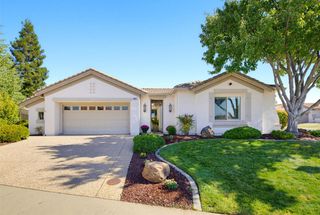
985 Lavastone Dr, Lincoln, CA 95648
- 3 beds |
- 3 baths |
- 2,680 sqft
 Single-Family Home
  Built in 2003
  8,019sqft lot
 3 car garage
  $280/sqft
  Listed 12 hours ago
Property Description
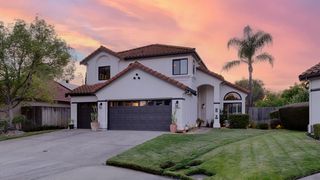
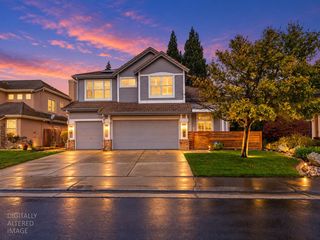
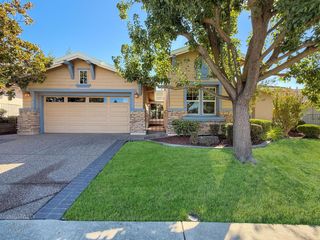
Welcome Home! This stunning single-story, former model home in Twelve Bridges offers 2,680 square feet of thoughtfully designed living space with 4 bedrooms, 2.5 bathrooms, and a 3-car garage. The bright, open layout features spacious formal living and dining areas, a well-appointed kitchen with double ovens, ample cabinetry, and a large center island, plus abundant natural light throughout. The large primary suite is a true retreat, featuring a generous bedroom and an expansive bathroom with plenty of counter space, a separate soaking tub, and a walk-in shower. Step outside to enjoy the covered patio and private backyard, perfect for relaxing or hosting. The home also features leased solar for added energy efficiency. Located in one of Lincoln's most desirable neighborhoods, Twelve Bridges offers top-rated schools, beautiful parks, scenic walking trails, shopping, dining, and convenient freeway access. Move-in ready and offering exceptional space, comfort, and location, this home has so much to offer.
- Listing Status:
- Active
- Data Last Updated:
- October 8, 2026 at 12:31PM
- Listing Office:
- Keller Williams Realty : 7888800
- Listing Agent:
- Amanda T Todd : 916 3036375
- MLS ID:
- 226123990
- Parking: AttachedParking spaces: 0
- Roofing: Tile
- General: StuccoFrameWoodSlab
- HOA Amenities: 0.0
- Originating MLS: MLS Metrolist
- School District: Placer
- County: Placer
- Zoning: 329-080-025-000
- Utilities: PublicSewer In & ConnectedSolar220 Volts in Kitchen220 Volts in Laundry
- Water: Meter on Site
- Sewer: Public Sewer
- Source: MLS Metrolist
This listing courtesy of Amanda T Todd , Keller Williams Realty
Monthly Payment
- Principal & Interest $
- Property Taxes $
- Home Insurance $
- VA Funding Fee $

 New - 5 hours ago