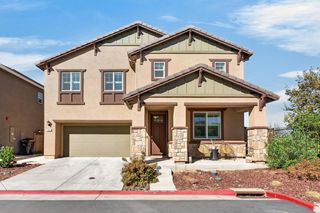
5524 Tripp Way, Rocklin, CA 95765
- 4 beds |
- 3 baths |
- 2,304 sqft
 Single-Family Home
  Built in 1997
  6,168sqft lot
 3 car garage
  $280/sqft
  Listed 16 hours ago
Property Description
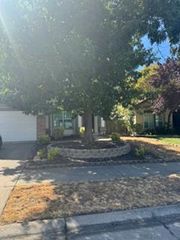
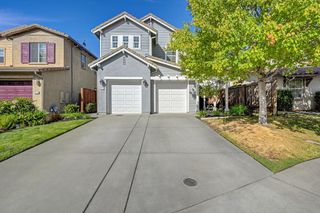
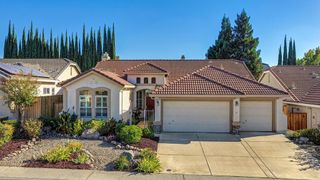
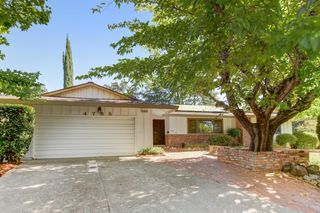
This stunning Rocklin home is a must-see! Thoughtfully updated and move-in ready, it features fresh interior and exterior paint, a spacious layout, owned and paid for solar system, and modern upgrades. The garage boasts a sleek epoxy floor, while the fenced front patio provides the perfect space to relax by a firepit on warm summer nights. The beautifully shaded, tree-lined backyard offers ample space for outdoor activities whether it's a game of basketball or installing a hot tub with the available electrical hookup. Located in a top-rated school district and just minutes from shopping and amenities, this home is an incredible opportunity. No HOA or mello roos Special financing opportunity available. Some virtual staging done to show potential of space.
- Listing Status:
- Active
- Data Last Updated:
- October 8, 2026 at 12:31PM
- Listing Office:
- Realty ONE Group Complete : 4350404
- Listing Agent:
- Trudy L Van Dyk : 916 2039319
- MLS ID:
- 226124328
- Style: Traditional
- Other Structures: Shed(s)
- Parking: AttachedParking spaces: 0
- Roofing: Tile
- General: StuccoWoodSlab
- HOA Amenities: 0.0
- Originating MLS: MLS Metrolist
- School District: Placer
- County: Placer
- Zoning: 366-090-023-000
- Fencing: Back Yard
- Utilities: ElectricSolarNatural Gas Available220 VoltsSee Remarks
- Water: PublicMeter on Site
- Sewer: Public Sewer
- Source: MLS Metrolist
This listing courtesy of Trudy L Van Dyk , Realty ONE Group Complete
Monthly Payment
- Principal & Interest $
- Property Taxes $
- Home Insurance $
- VA Funding Fee $

 New - 11 hours ago