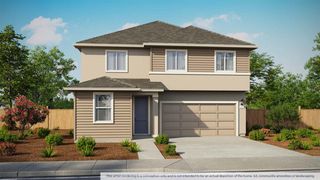
1261 Lincolnshire Cir, Lincoln, CA 95648
- 4 beds |
- 3 baths |
- 2,237 sqft
 Single-Family Home
  Built in 2022
  3,241sqft lot
 2 car garage
  $257/sqft
  Listed 6 days ago
Property Description
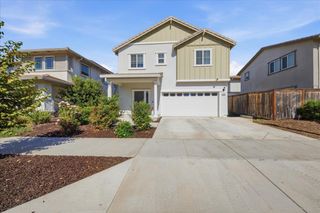
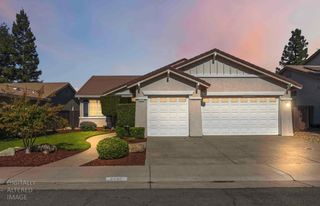
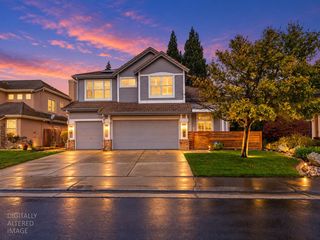
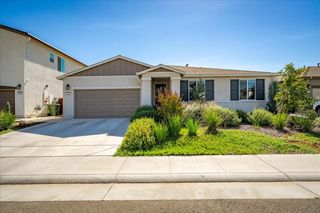
Located near the end of a cul-de-sac in the gated Cerrada community at Lincoln Crossing, this beautifully upgraded 4-bedroom, 3-bath solar home was built in 2022 and sits next to a greenbelt and walking trail. The open floor plan features a downstairs bedroom and full bath, spacious upstairs loft, and a modern kitchen with white cabinetry, granite countertops, stainless steel appliances, and an upgraded backsplash. Recent improvements include crown molding, plantation shutters throughout, and a newly landscaped backyard. The primary suite offers dual sinks, a walk-in shower, and two closets. Enjoy Lincoln Crossing amenities including multiple pools, an indoor lap pool, fitness center, hot tub, sauna, pickleball and tennis courts, clubhouse, and HOA-included internet. Conveniently located near shopping, dining, trails, and Highway 65.
- Listing Status:
- Active
- Data Last Updated:
- October 8, 2026 at 1:30PM
- Listing Office:
- Realty ONE Group Complete : 4350404
- Listing Agent:
- David Ly : 916 9967653
- MLS ID:
- 226122695
- Style: ContemporaryCraftsman
- Other Structures: Gazebo
- Parking: AttachedParking spaces: 0
- Roofing: Tile
- General: StuccoFrameWoodConcreteSlab
- HOA Amenities: PlaygroundPoolClubhouseRecreation FacilitiesExercise RoomGame Court ExteriorGame Court InteriorSpa/Hot TubTennis CourtsTrailsGymOtherPool240.0Monthly
- Originating MLS: MLS Metrolist
- School District: Placer
- County: Placer
- Zoning: 328-370-018-000
- Fencing: MetalWood
- Utilities: Natural Gas Connected220 Volts
- Water: PublicMeter on Site
- Sewer: Public Sewer
- Source: MLS Metrolist
This listing courtesy of David Ly , Realty ONE Group Complete
Monthly Payment
- Principal & Interest $
- Property Taxes $
- Home Insurance $
- VA Funding Fee $

 New - 6 hours ago