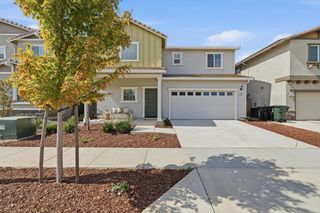
116 Cardini Ln, Lincoln, CA 95648
- 4 beds |
- 3 baths |
- 2,350 sqft
 Single-Family Home
  Built in 2023
  5,998sqft lot
 2 car garage
  $274/sqft
  Listed 6 hours ago
Property Description
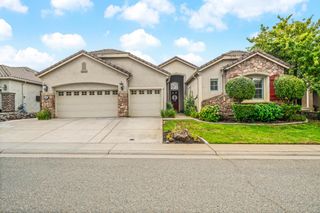
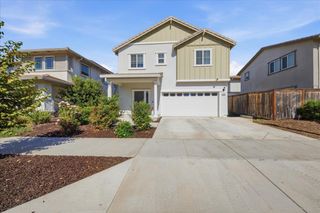
Owned solar, 4 bedrooms plus a flex room, all on one level. This 2023 Meritage home in Lincoln's Meadowlands offers 2,350 sq ft of single-story living. It has a fully owned 4.2kW SunPower solar system, so there's no lease to take over and no solar payment. The buyers chose builder upgrades throughout, including the Fresh Tile design package, enhanced cabinetry, extended wood-look tile flooring, an upgraded lighting and electrical package, and 2 faux wood blinds. The result is a bright, spotless home built around an open kitchen. A large quartz island seats four. There's a gas range, stainless appliances, white subway tile backsplash, and plenty of soft-gray shaker cabinetry. The kitchen opens straight into the dining area and a spacious great room, with tile running through all the main living spaces. The four bedrooms include a primary suite with its own bath. A separate flex room near the powder room works well as an office, den, or guest space. The laundry room is a real bonus, with built-in upper and lower cabinets and a quartz folding counter. Out back, a modern louvered pergola covers the patio, creating an easy spot for dining and lounging, with a patch of low-care turf. Drought-tolerant front landscaping and a two-car garage round it out. McBean Memorial Park is just minutes away, along with Lincoln's growing lineup of local restaurants.
- Listing Status:
- Active
- Data Last Updated:
- October 8, 2026 at 1:30PM
- Listing Office:
- Nebilak and Associates Real Estate : 3058976
- Listing Agent:
- Rory S Delmue : 916 5215477
- MLS ID:
- 226125406
- Other Structures: Gazebo
- Parking: Garage Door OpenerGarage Facing FrontParking spaces: 0
- Roofing: ShingleComposition
- General: Ceiling InsulationConcreteStuccoFrameGlassWoodOneConcreteSlab
- Road/Access: Asphalt
- HOA Amenities: 0.0
- Originating MLS: MLS Metrolist
- School District: Placer
- County: Placer
- Topography: Level
- Zoning: 008-420-030-000
- Fencing: Back YardWoodFenced
- Utilities: ElectricSewer In & ConnectedInternet AvailableSolarNatural Gas Available220 Volts
- Water: Meter PaidWater District
- Sewer: Sewer in Street
- Source: MLS Metrolist
This listing courtesy of Rory S Delmue , Nebilak and Associates Real Estate
Monthly Payment
- Principal & Interest $
- Property Taxes $
- Home Insurance $
- VA Funding Fee $

 New - 6 hours ago