807 Carrousel Ct, Lincoln, CA 95648
- 3 beds |
- 3 baths |
- 2,187 sqft
 Single-Family Home
  Built in 2001
  0.26acre lot
 —— car garage
  $374/sqft
  Listed 1 day ago
Property Description
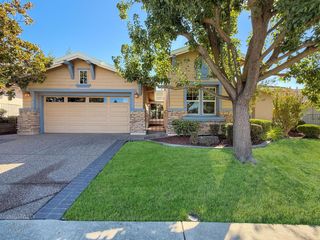
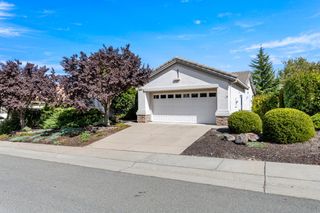
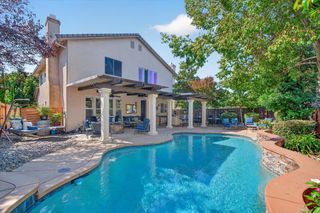
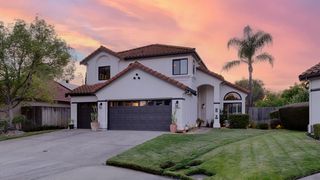
Set on a very private quarter acre corner lot in a quiet cul de sac, this exceptional Fremont with a detached Casita is one of the most desirable floor plans in Sun City Lincoln Hills. A private entrance courtyard creates a welcoming first impression and sets the tone for the home's peaceful feel. Inside, the open great room layout showcases views of the backyard water feature, a large pondless design with two waterfalls enjoyed from the kitchen, dining room, living area, office, and main bedroom. The home features new laminate flooring and new carpeting. Maple cabinetry, Corian countertops, stainless appliances, gas cooktop, large vent hood, and a skylight enhance the kitchen's natural light. The living area includes a fireplace with custom built ins, plantation shutters, and serene backyard views. The main bedroom offers a bay window with a window seat and a French door to the patio. The den features glass pane French doors, updated lighting, and new carpeting. The detached Casita provides outstanding flexibility with its own full bath and walk in closet, ideal for guests or a private workspace. The backyard is a relaxing sanctuary with dual waterfalls, mature landscaping, two shady afternoon sitting areas, and a large covered patio ideal for year round enjoyment. The oversized lot offers exceptional privacy, and the garage includes extensive built in cabinetry, a utility sink, and extra width for a workshop or golf cart. The almost new golf cart may be negotiated as part of the sale. The original Kitec plumbing was professionally replaced for long term reliability. This beautifully updated 3 bedroom, 3 bath Fremont with detached Casita sits on a premium lot in a premier location.
- Listing Status:
- Active
- Data Last Updated:
- October 8, 2026 at 3:31PM
- Listing Office:
- Coldwell Banker Sun Ridge Real Estate : 5435222
- Listing Agent:
- Shawn Claycomb : 916 3057022
- MLS ID:
- 226121265
- Style: Mediterranean
- Parking: AttachedWorkshop in GarageParking spaces: 0
- Roofing: Tile
- General: StuccoWoodOneConcreteSlab
- HOA Amenities: PlaygroundPoolClubhouseRec Room w/FireplaceRecreation FacilitiesSpa/Hot TubGolf CourseTennis CourtsGreenbeltTrailsGym0188.0Monthly
- Originating MLS: MLS Metrolist
- School District: Placer
- County: Placer
- Zoning: 331-180-054-000
- Fencing: Back YardWood
- Utilities: Cable AvailablePublicSewer In & ConnectedNatural Gas Connected220 Volts
- Water: Public
- Sewer: Public Sewer
- Source: MLS Metrolist
This listing courtesy of Shawn Claycomb , Coldwell Banker Sun Ridge Real Estate
Monthly Payment
- Principal & Interest $
- Property Taxes $
- Home Insurance $
- VA Funding Fee $

 New - 13 hours ago