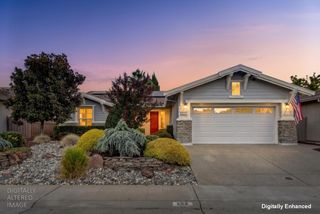
1523 Barn Valley Ln, Lincoln, CA 95648
- 2 beds |
- 2 baths |
- 1,873 sqft
 Single-Family Home
  Built in 2000
  8,115sqft lot
 2 car garage
  $373/sqft
  Listed 2 days ago
Property Description
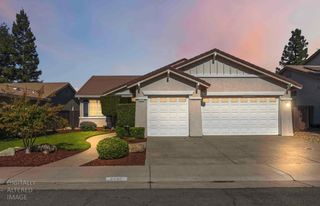
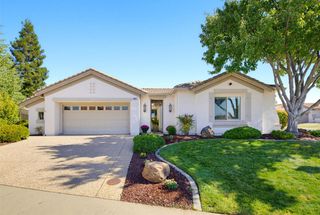
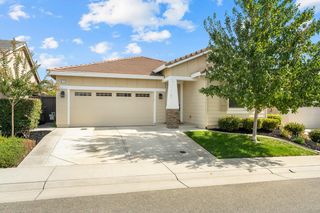
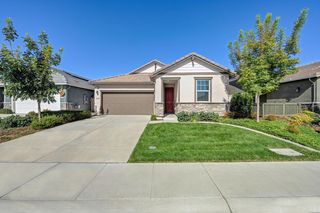
Beautifully situated on the 3rd fairway of the golf course, this lovely Orchard Crest model home with 2 bedrooms, 2-bath and a private office offers gracious living, and an exceptional outdoor setting. The spacious kitchen features a long center island, an abundance of quality cabinetry and plenty of room for meal preparation and entertaining. Additional lighting has been installed, including attractive under-cabinet lighting that adds both warmth and functionality. The open living area is filled with natural light from expansive windows enhanced by Hunter Douglas window coverings. A fireplace creates a warm and inviting focal point, while lighted ceiling fans add comfort and convenience. The main bedroom features a boxed window that provides additional natural light as well as extra interior space. The adjoining main bathroom includes double sinks and a glass-enclosed walk-in shower. The beautifully landscaped backyard is truly one of the highlights of this home. Mature meticulously manicured shrubs and trees surround winding pathways that invite you to stroll through the garden. The east facing back patio is especially desirable, offering shade for summer evening entertaining. Completing the home are a dedicated office, guest bedroom, second full bath and 2 car garage. With its spacious interior, beautiful landscaping and desirable location on the 3rd fairway, this home offers a wonderful opportunity to enjoy our Sun City living at its best!
- Listing Status:
- Active
- Data Last Updated:
- October 8, 2026 at 1:30PM
- Listing Office:
- Coldwell Banker Sun Ridge Real Estate : 5435222
- Listing Agent:
- Tony Williams : 916 5213400
- MLS ID:
- 226116119
- Style: Contemporary
- Parking: Garage Door OpenerGarage Facing FrontParking spaces: 0
- Roofing: Tile
- Windows: Bay Window(s)Dual Pane FullLow E Glass FullWindow CoveringsWindow Screens
- General: StuccoFrameWoodOneConcreteSlab
- Road/Access: Paved
- HOA Amenities: PlaygroundPoolClubhouseRec Room w/FireplaceRecreation FacilitiesExercise RoomGame Court ExteriorSpa/Hot TubTennis CourtsGreenbeltTrailsGymParkSecurityPool188.0Monthly
- Originating MLS: MLS Metrolist
- School District: Placer
- County: Placer
- Topography: Level
- Zoning: 331-070-004-000
- View: PanoramicGolf Course
- Fencing: Back YardMetalFenced
- Restrictions: Age Restrictions
- Utilities: Cable ConnectedPublicElectricSewer In & ConnectedUnderground UtilitiesNatural Gas Connected220 Volts
- Water: PublicMeter on SiteWater District
- Sewer: Public Sewer
- Source: MLS Metrolist
This listing courtesy of Tony Williams , Coldwell Banker Sun Ridge Real Estate
Monthly Payment
- Principal & Interest $
- Property Taxes $
- Home Insurance $
- VA Funding Fee $

 New - 58 minutes ago