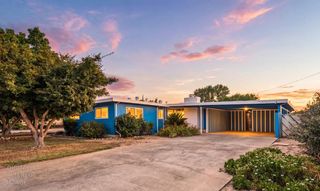
813 Stage Stop Loop, Rocklin, CA 95765
- 3 beds |
- 2 baths |
- 1,676 sqft
 Single-Family Home
  Built in 2019
  4,382sqft lot
 2 car garage
  $388/sqft
  Listed 3 days ago
Property Description
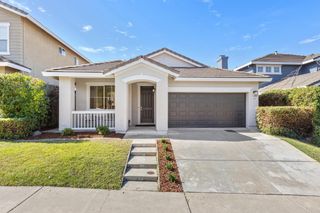
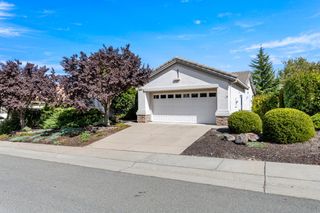
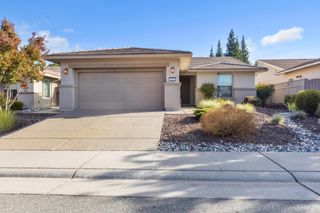
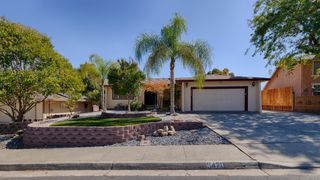
Welcome to the opportunity to call Whitney Ranch home! This inviting single-story residence offers comfortable living, thoughtful design and a location that puts the best of this highly sought-after Rocklin community right outside your door. Inside, warm wood cabinetry and an oversized center island with bar seating create a welcoming kitchen that naturally becomes the heart of the home. The open-concept design flows easily into the dining and family room creating a comfortable space for everyday living and effortless entertaining. The spacious primary suite is a peaceful retreat with a soaking tub, separate shower and walk-in closet, while the additional bedrooms offer flexibility for family, guests or a home office. Step outside to a beautifully landscaped backyard designed for easy living and enjoying the outdoors without a long list of maintenance. Owned solar adds energy efficiency and everyday value. Walk to Willard Park and Quarry Trail Elementary School, with Whitney Ranch's parks, trails, recreation, and community amenities all close by. Add convenient access to shopping, dining, and everything Rocklin has to offer, don't miss this opportunity!
- Listing Status:
- Active
- Data Last Updated:
- October 8, 2026 at 12:31PM
- Listing Office:
- Compass : 3452074
- Listing Agent:
- Kacey Wake : 916 6710233
- MLS ID:
- 226124097
- Style: Traditional
- Parking: AttachedGarage Door OpenerGarage Facing FrontParking spaces: 0
- Roofing: Tile
- Windows: Dual Pane FullWindow Coverings
- General: StuccoFrameConcreteSlab
- HOA Amenities: BarbequePoolClubhouseExercise RoomTrailsParkPool82.0Monthly
- Originating MLS: MLS Metrolist
- School District: Placer
- County: Placer
- Zoning: 372-107-003-000
- Fencing: Back Yard
- Utilities: Public220 Volts in Laundry
- Water: Public
- Sewer: Public Sewer
- Source: MLS Metrolist
This listing courtesy of Kacey Wake , Compass
Monthly Payment
- Principal & Interest $
- Property Taxes $
- Home Insurance $
- VA Funding Fee $


 New - 5 hours ago