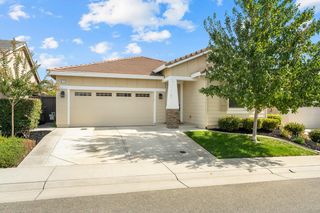
5515 3rd St, Rocklin, CA 95677
- 3 beds |
- 2 baths |
- 1,554 sqft
 Single-Family Home
  Built in 2006
  8,124sqft lot
 2 car garage
  $380/sqft
  Listed 4 hours ago
Property Description
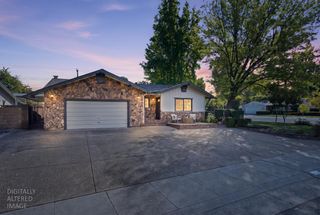
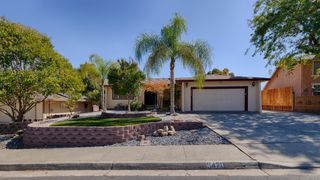
Beautifully refreshed and truly move-in ready, this single-story 3-bedroom, 2-bath home offers the perfect blend of comfort, space, and a fantastic Rocklin location. From the moment you arrive, there's a fresh, welcoming feel that carries throughout the home. Thoughtfully cared for and recently updated inside and out, it's ready for its next owners to move in and enjoy. The big-ticket improvements are already done, including a brand-new HVAC system, fresh interior and exterior paint, beautiful flooring, a new garage door, plus a 2-year roof certificate for added peace of mind. Unpack, settle in, and make yourself at home. This home is the total package. The spacious yard gives you room to entertain, garden, play, or slow down and enjoy being outdoors. Bring the RV, boat, or other toys; there's room for those too. The generous lot may also offer potential for an ADU, adding even more flexibility and puture. possibilities And then there's the location. Johnson-Springview Park is nearby, offering pickleball courts, disc golf, walking trails, a playground, sports fields, and acres of open space to enjoy. Grocery stores, coffee shops, restaurants, shopping, and everyday conveniences are all just minutes away. With so many thoughtful upgrades, a beautiful yard, room for the things you love, and an incredible location, this home checks all the boxes, and then some. It's fresh, inviting, and move-in ready. This is more than a home that looks great on paper; it feels even better the moment you walk through the door. Truly, one you won't want to miss!
- Listing Status:
- Active
- Data Last Updated:
- October 8, 2026 at 7:31AM
- Listing Office:
- Inspired Real Estate Group, Inc. : 2575350
- Listing Agent:
- Kellie R Gray : 916 5324151
- MLS ID:
- 226122738
- General: Balcony
- Parking: AttachedRV AccessRV PossibleGarage Door OpenerGarage Facing FrontUncovered Parking Spaces 2+Interior AccessParking spaces: 0
- Roofing: Composition
- General: StuccoWoodRaised
- HOA Amenities: 0.0
- Originating MLS: MLS Metrolist
- School District: Placer
- County: Placer
- Zoning: 010-220-037-000
- View: Park
- Fencing: Wood
- Utilities: Cable AvailablePublicInternet Available220 Volts in Laundry
- Water: Public
- Sewer: Public SewerSeptic Connected
- Source: MLS Metrolist
This listing courtesy of Kellie R Gray , Inspired Real Estate Group, Inc.
Monthly Payment
- Principal & Interest $
- Property Taxes $
- Home Insurance $
- VA Funding Fee $

 New - 4 hours ago