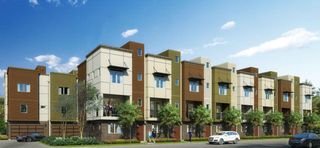
533 Twinwood Loop, Roseville, CA 95678
- 4 beds |
- 2 baths |
- 1,677 sqft
 Single-Family Home
  Built in 2000
  4,944sqft lot
 2 car garage
  $358/sqft
  Listed 4 hours ago
Property Description
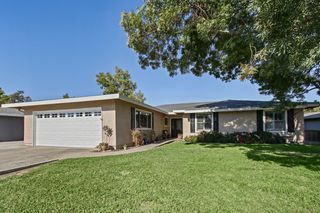
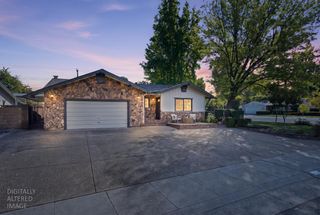
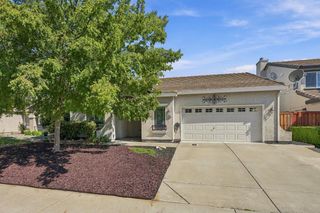
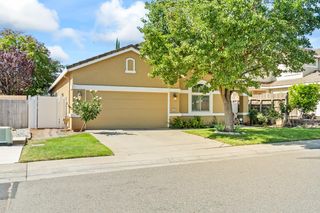
Discover this charming bungalow style single story home offering 4 bedrooms and 2 bathrooms. The northeast facing home provides a front porch area to enjoy the nieghborhood as well as a back patio with a spacious backyard for entertaining and room for kids and dogs to play. A neighborhood park is just down the street and this section of the community really gets into decorating for the holidays with exterior lights and decorations! Built in 2000 this home is postioned in a well established neighborhood with mature landscaping. The house has just been renovated with new LVP throughout the main living area, carpet in all four bedrooms and tile in the entry, bathrooms and laundry room has been deep cleaned, re-grouted and sealed. The kitchen offers a new oven with gas range and microwave. Don't miss this opportunity - so conveniently located to the Highland Crossing Safeway Grocery center, Galleria Mall, great schools as well as easy access onto Highway 65.
- Listing Status:
- Active
- Data Last Updated:
- October 8, 2026 at 7:31AM
- Listing Office:
- Coldwell Banker Sun Ridge Real Estate : 5435222
- Listing Agent:
- Jennifer P Bell-Zehnder : 916 8122955
- MLS ID:
- 226121240
- Style: Traditional
- Parking: Garage Facing FrontParking spaces: 0
- Roofing: Tile
- Windows: Dual Pane Full
- General: StuccoWoodOneSlab
- HOA Amenities: 0.0
- Originating MLS: MLS Metrolist
- School District: Placer
- County: Placer
- Zoning: 363-240-056-000
- Fencing: Back YardWood
- Utilities: Public220 Volts220 Volts in Laundry
- Water: Public
- Sewer: Public Sewer
- Source: MLS Metrolist
This listing courtesy of Jennifer P Bell-Zehnder , Coldwell Banker Sun Ridge Real Estate
Monthly Payment
- Principal & Interest $
- Property Taxes $
- Home Insurance $
- VA Funding Fee $


 New - 4 hours ago