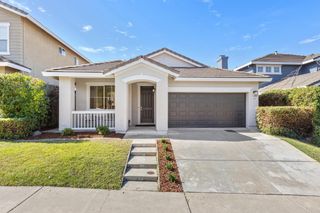
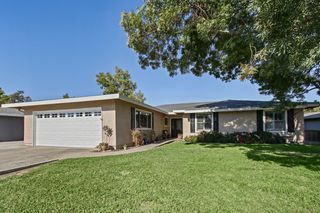
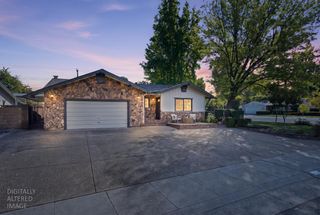
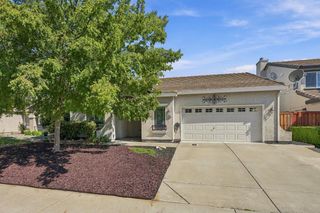
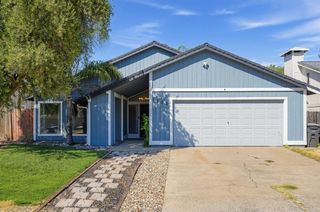
5548 Red Jasper Way, Antelope, CA 95843
- 3 beds |
- 2 baths |
- 1,946 sqft
 Single-Family Home
  Built in 2002
  5,702sqft lot
 2 car garage
  $290/sqft
  Listed 1 day ago
Property Description
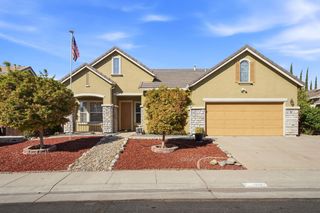
This well-maintained single-story home offers 3 bedrooms plus a versatile den/office, 2 bathrooms, and approximately 1,946 square feet of comfortable living space. Throughout the last several years, the home has been painted inside and out, newer water heater, Whirlpool refrigerator, Plantation shutters, Anderson dual-pane windows, Engineered hardwood flooring, and more. The open-concept layout offers a spacious living area, a functional kitchen with ample cabinet and counter space, and a cozy family room highlighted by a fireplace. The primary suite features a walk-in closet and private en-suite bathroom, while the additional bedrooms provide flexibility for family, guests, or work-from-home needs. Step outside to a low-maintenance backyard with space to relax, garden, or entertain. Conveniently located near parks, schools, shopping, and dining, this home offers the perfect blend of comfort, functionality, and everyday convenience in an established Antelope neighborhood.
- Listing Status:
- Active
- Data Last Updated:
- October 8, 2026 at 7:31AM
- Listing Office:
- GUIDE Real Estate : 9752700
- Listing Agent:
- Austin T Soldano : 916 3429174
- MLS ID:
- 226124662
- Style: Contemporary
- Parking: AttachedParking spaces: 0
- Roofing: Tile
- General: StuccoWoodSlab
- HOA Amenities: 0.0
- Originating MLS: MLS Metrolist
- School District: Sacramento
- County: Sacramento
- Topography: Level
- Zoning: 203-1820-030-0000
- Utilities: PublicElectricSewer In & ConnectedNatural Gas Connected220 Volts220 Volts in Laundry
- Water: Public
- Sewer: Public Sewer
- Source: MLS Metrolist
This listing courtesy of Austin T Soldano , GUIDE Real Estate
Monthly Payment
- Principal & Interest $
- Property Taxes $
- Home Insurance $
- VA Funding Fee $

 New - 3 hours ago