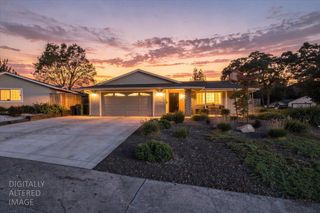
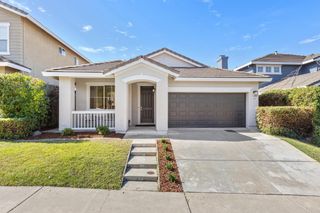
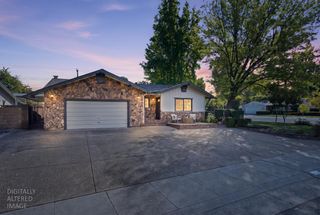
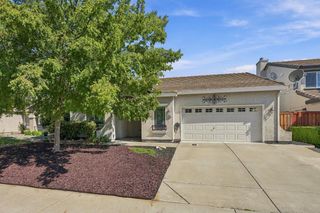
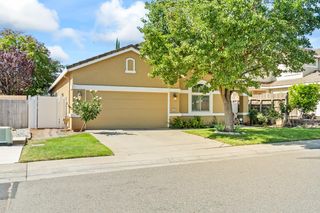
1513 Swallow Way, Roseville, CA 95661
- 3 beds |
- 2 baths |
- 1,921 sqft
 Single-Family Home
  Built in 1975
  8,220sqft lot
 2 car garage
  $301/sqft
  Listed 4 hours ago
Property Description
Welcome to Sierra Gardens! This inviting Roseville single-story home blends classic character with comfortable living spaces and room to make it your own. A separate living room provides a welcoming setting for conversation or quiet relaxation, while the family room features a striking stone fireplace and easy access to the backyard. The kitchen offers generous counter space and storage, a breakfast bar and an adjoining dining area, keeping everyday meals and gatherings connected. Warm wood tones, softly colored interiors and plantation shutters in select rooms add to the home's charm. Step through the family room's sliding glass door onto the covered patio, perfect for outdoor dining, morning coffee or unwinding at the end of the day. Mature trees frame the yard, with plenty of space to explore your gardening and outdoor living ideas. Enjoy this convenient location near Maidu park, nature trails, local creek, schools, restaurants and an abundance of shopping options. Whether you appreciate its existing character or envision adding your own personal touches, this Sierra Gardens home offers a welcoming place to begin your next chapter.
- Listing Status:
- Active
- Data Last Updated:
- October 8, 2026 at 7:31AM
- Listing Office:
- RE/MAX Gold Folsom : 9848778
- Listing Agent:
- Stacie L Dias : 916 2200424
- MLS ID:
- 226117787
- Style: Cape Cod
- Parking: AttachedGarage Facing FrontParking spaces: 0
- Roofing: Shingle
- General: StuccoFrameSlab
- HOA Amenities: 0.0
- Originating MLS: MLS Metrolist
- School District: Placer
- County: Placer
- Zoning: 469-050-033-000
- Fencing: WoodFenced
- Utilities: Cable AvailablePublicInternet Available220 Volts
- Water: Public
- Sewer: Public Sewer
- Source: MLS Metrolist
This listing courtesy of Stacie L Dias , RE/MAX Gold Folsom
Monthly Payment
- Principal & Interest $
- Property Taxes $
- Home Insurance $
- VA Funding Fee $


 New - 4 hours ago