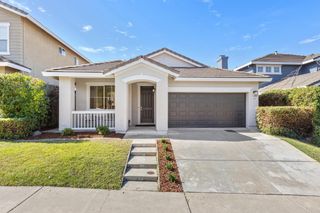
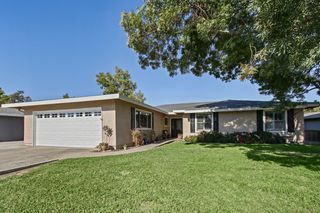
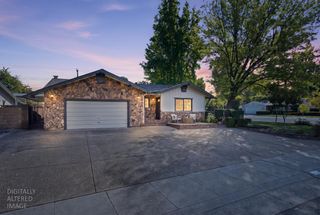
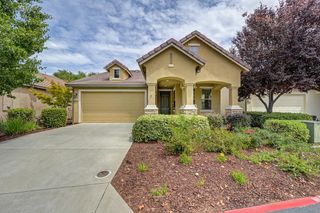
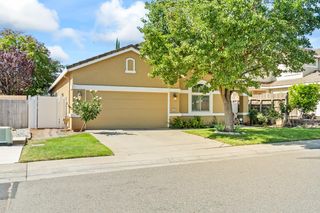
1792 Grouse Run Cir, Roseville, CA 95747
- 3 beds |
- 2 baths |
- 1,733 sqft
 Single-Family Home
  Built in 2002
  5,493sqft lot
 2 car garage
  $340/sqft
  Listed 16 hours ago
Property Description
Welcome to this charming home in the heart of Roseville, thoughtfully designed for comfortable everyday living and effortless entertaining. Step inside and admire the bright and inviting living and dining room, filled with natural light and offering plenty of space to gather. The family room features laminate flooring, large windows, and a cozy fireplace, creating the perfect place to relax and unwind. Just steps away, the kitchen offers warm wood cabinetry, tile countertops, stainless steel appliances, and a sliding glass door that creates a seamless connection to the backyard. The primary suite provides a peaceful retreat with generous closet space and an ensuite bathroom featuring dual sinks and a shower-over-tub. Two additional bedrooms offer flexibility for family, guests, or a home office. Step outside to your private backyard, where a spacious covered patio extends the living space outdoors. The lush lawn and generous yard provide plenty of room for outdoor dining, entertaining, gardening, or play. Ideally located just minutes from grocery stores, restaurants, shopping, and everyday conveniences, this Roseville home is ready to welcome you. Welcome home!
- Listing Status:
- Active
- Data Last Updated:
- October 8, 2026 at 7:31AM
- Listing Office:
- Navigate Realty : 3436789
- Listing Agent:
- Brianne Watters : 916 2234459
- MLS ID:
- 226125058
- Parking: AttachedGarage Facing FrontParking spaces: 0
- Roofing: Tile
- General: StuccoFrameWoodSlab
- HOA Amenities: 0.0
- Originating MLS: MLS Metrolist
- School District: Placer
- County: Placer
- Zoning: 483-090-015-000
- Utilities: PublicElectricInternet Available220 Volts
- Water: Public
- Sewer: Public Sewer
- Source: MLS Metrolist
This listing courtesy of Brianne Watters , Navigate Realty
Monthly Payment
- Principal & Interest $
- Property Taxes $
- Home Insurance $
- VA Funding Fee $

 New - 4 hours ago