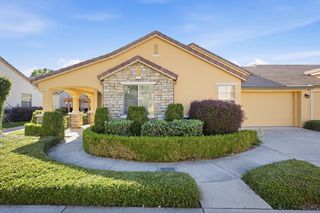
1441 Volonne Dr, Roseville, CA 95747
- 2 beds |
- 2 baths |
- 1,577 sqft
 Single-Family Home
  Built in 2016
  4,587sqft lot
 2 car garage
  $330/sqft
  Listed 1 day ago
Property Description
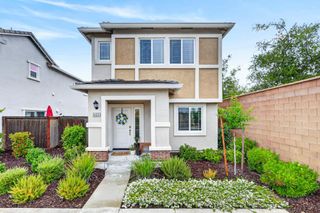
You'll love this charming and beautifully maintained cottage in desirable Eskaton Village! Enjoy a truly low-maintenance lifestyle with exterior maintenance taken care of for you, allowing more time to enjoy the beautifully landscaped grounds, clubhouse, and the community's many amenities and activities. This gated community also offers the added comfort of 24-hour security. Step inside to an immaculate, light-filled home featuring beautiful wood flooring throughout the main living areas, stainless steel appliances, maple cabinetry, and granite countertops. The spacious and inviting floor plan offers two bedrooms plus a versatile den, a large great room, and a convenient indoor laundry room with built-in cabinetry. The two-car garage provides additional storage and a utility sink, while the private backyard features mature landscaping and a peaceful setting perfect for relaxing or entertaining. Conveniently located near grocery stores, shopping, dining, and everyday services. A wonderful opportunity to enjoy comfort, convenience, and the Eskaton Village lifestyle. Be sure to view the video tour!
- Listing Status:
- Active
- Data Last Updated:
- October 8, 2026 at 7:31AM
- Listing Office:
- Engel & Volkers Roseville : 7681222
- Listing Agent:
- Bill R Sadek : 916 7681222
- MLS ID:
- 226124860
- Style: Traditional
- Parking: Garage Door OpenerGarage Facing FrontParking spaces: 0
- Roofing: Tile
- Windows: Dual Pane Full
- General: StuccoFrameOneSlab
- HOA Amenities: PoolRecreation FacilitiesMaintenanceExteriorMaintenanceGroundsSecurity535.0Monthly
- Originating MLS: MLS Metrolist
- School District: Placer
- County: Placer
- Topography: Level
- Zoning: 482-450-068-000
- Utilities: Sewer In & Connected220 Volts
- Water: Public
- Sewer: Public Sewer
- Source: MLS Metrolist
This listing courtesy of Bill R Sadek , Engel & Volkers Roseville
Monthly Payment
- Principal & Interest $
- Property Taxes $
- Home Insurance $
- VA Funding Fee $

 New - 15 hours ago