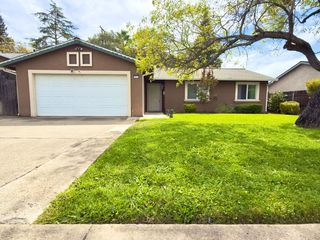
3016 DUBLIN PL, Roseville, CA 95678
- 3 beds |
- 3 baths |
- 1,472 sqft
 Single-Family Home
  Built in 2026
  1,307sqft lot
 2 car garage
  $421/sqft
  Listed 1 day ago
Property Description
Looking for a new 3-bedroom, 3-bath SINGLE FAMILY HOME in Roseville with modern finishes and a rooftop deck? Discover 3016 Dublin Place at Roseville Lofts, One of just 22 single-family homes planned for The Roseville Lofts, with only a limited number currently completed.'' Built in 2026 near Douglas Boulevard and Nevada Avenue. This approximately 1,472-square-foot residence features 3 bedrooms, 3 full bathrooms, a 2-car garage, and a large rooftop deck with a solar panel patio cover, offered at $619,900. Enjoy a private living room balcony and an impressive rooftop deck with solar patio cover, perfect for relaxing or entertaining. A two-car garage provides convenient parking and storage. Conveniently located near Highway 80 and within walking distance of parks, shopping and Downtown Roseville, offering an exciting selection of restaurants, coffee shops, bars and local entertainment. A rare opportunity to own a brand-new single-family home in a limited collection of just 22 residences.
- Listing Status:
- Active
- Data Last Updated:
- October 8, 2026 at 12:31PM
- Listing Office:
- Better Homes and Gardens RE : 7576970
- Listing Agent:
- D'Lorah J Alva-Castles : 916 8712656
- MLS ID:
- 226124268
- General: Balcony
- Style: ContemporaryOther
- Parking: AttachedGarage Door OpenerGarage Facing RearParking spaces: 0
- Roofing: Other
- Windows: Dual Pane Full
- General: BrickCeiling InsulationStuccoWoodLap SidingThreeOrMoreConcrete
- Road/Access: Asphalt
- HOA Amenities: NoneOtherMaintenanceExteriorTrashWater125.0Monthly
- Originating MLS: MLS Metrolist
- School District: Placer
- County: Placer
- Topography: Level
- Zoning: 013-300-003-000
- Fencing: Wood
- Utilities: Cable AvailableElectricInternet AvailableSolar220 Volts220 Volts in Kitchen220 Volts in Laundry
- Water: Public
- Sewer: Public Sewer
- Source: MLS Metrolist
This listing courtesy of D'Lorah J Alva-Castles , Better Homes and Gardens RE
Monthly Payment
- Principal & Interest $
- Property Taxes $
- Home Insurance $
- VA Funding Fee $


 New - 5 hours ago