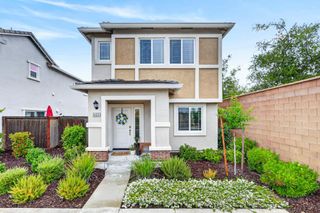
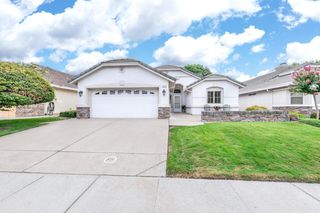
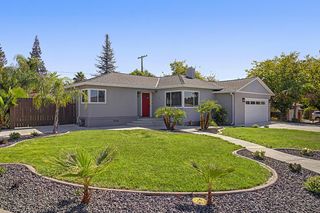
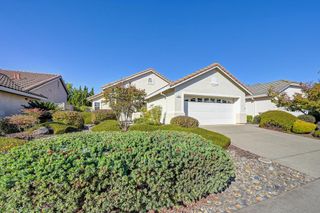
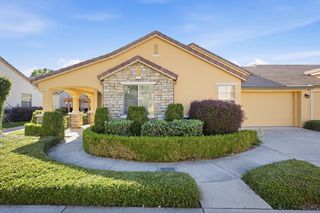
6145 Buckskin Ln, Roseville, CA 95747
- 2 beds |
- 2 baths |
- 1,198 sqft
 Single-Family Home
  Built in 1999
  5,258sqft lot
 2 car garage
  $417/sqft
  Listed 17 hours ago
Property Description
Welcome to this beautifully updated Timberose model ideally situated on a premium golf course lot in Del Webb, Roseville's premier 55+ community. Thoughtfully designed for effortless living, this move-in ready residence features an added sunroom that creates a versatile extension of the living space. The updated kitchen is both stylish and functional, showcasing stunning quartz countertops, a custom tile backsplash, wine/beverage refrigerator, gas range, double oven, and generous center island with sink. A charming bay window frames serene fairway views and creates an inviting dining area. The spacious primary suite offers a bay window seating area and an expansive ensuite with a large walk-in closet. A secondary bedroom and full bath are privately positioned in their own wing, ideal for guests. The light-filled family room features vaulted ceilings and an inviting sense of space. Outdoors, enjoy sweeping golf course views from a beautifully landscaped backyard with raised garden beds, citrus trees, brick pathways, and mature plantings. A two-car garage with dedicated laundry space completes this exceptional home. Situated on a quiet street and an enviable golf course lot, this is a rare opportunity to enjoy the best of Del Webb living.
- Listing Status:
- Active
- Data Last Updated:
- October 8, 2026 at 7:31AM
- Listing Office:
- eXp Realty of California, Inc. : 6988076
- Listing Agent:
- Patrick S Smith : 916 5293996
- MLS ID:
- 226125060
- Style: Traditional
- Parking: AttachedGarage Door OpenerGarage Facing FrontParking spaces: 0
- Roofing: Tile
- Windows: Bay Window(s)Skylight TubeDual Pane Full
- General: StuccoWoodSlab
- HOA Amenities: PoolClubhousePutting Green(s)Rec Room w/FireplaceRecreation FacilitiesExercise RoomSpa/Hot TubGolf CourseTennis CourtsGymPool702.0Quarterly
- Originating MLS: MLS Metrolist
- School District: Placer
- County: Placer
- Zoning: 479-360-028-000
- View: Golf Course
- Fencing: Back YardPartial
- Utilities: Cable AvailableSewer ConnectedDSL AvailableInternet AvailableNatural Gas Connected220 Volts
- Water: Public
- Sewer: Public Sewer
- Source: MLS Metrolist
This listing courtesy of Patrick S Smith , eXp Realty of California, Inc.
Monthly Payment
- Principal & Interest $
- Property Taxes $
- Home Insurance $
- VA Funding Fee $

 New - 4 hours ago