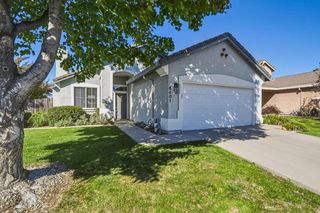
932 Coloma Way, Roseville, CA 95661
- 3 beds |
- 2 baths |
- 1,164 sqft
 Single-Family Home
  Built in 1959
  7,261sqft lot
 2 car garage
  $515/sqft
  Listed 1 day ago
Property Description
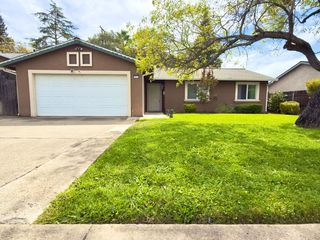
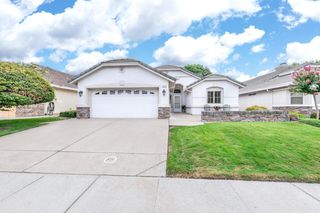
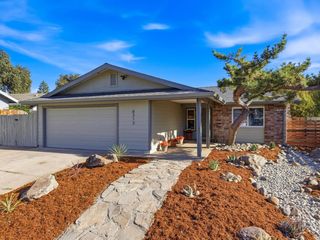
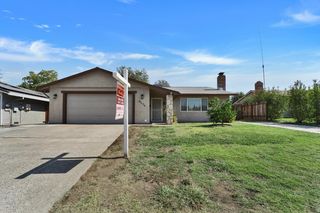
Welcome to this beautifully updated East Roseville home, ideally positioned on a desirable corner lot with exceptional indoor-outdoor living. This inviting residence has been thoughtfully upgraded with modern finishes and amenities designed for both everyday comfort and effortless entertaining. The stylishly refreshed interior features a contemporary kitchen with new appliances,, Quartz counters, New Interior and exterior paint, new LED lighting throughout, and updated finishes that create a bright, modern atmosphere. Spacious living areas flow naturally into the outdoor spaces, making this home ideal for gatherings and relaxed California living. Step outside to your private backyard retreat featuring a sparkling built-in pool, expansive Trex deck, and generous space for entertaining, dining, and enjoying sunny Roseville days. The corner-lot setting provides added privacy and versatility, while RV access offers valuable flexibility for recreational vehicles, boats, or additional parking. The finished 2-car garage is an exceptional feature, featuring a new garage door, epoxy flooring, and an EV chargerproviding a clean, functional space for vehicles, storage, hobbies, or a home workshop.
- Listing Status:
- Active
- Data Last Updated:
- October 8, 2026 at 7:31AM
- Listing Office:
- 1st Choice Realty & Associates : 6475660
- Listing Agent:
- Tanya L Bridges : 916 7044177
- MLS ID:
- 226124672
- Pool: Built-In
- Parking: RV AccessEV ChargingGarage Facing FrontParking spaces: 0
- Roofing: Composition
- General: FrameRaised
- HOA Amenities: 0.0
- Originating MLS: MLS Metrolist
- School District: Placer
- County: Placer
- Zoning: 014-303-003-000
- Utilities: Public220 Volts in Kitchen
- Water: Public
- Sewer: Public Sewer
- Source: MLS Metrolist
This listing courtesy of Tanya L Bridges , 1st Choice Realty & Associates
Monthly Payment
- Principal & Interest $
- Property Taxes $
- Home Insurance $
- VA Funding Fee $

 New - 17 hours ago