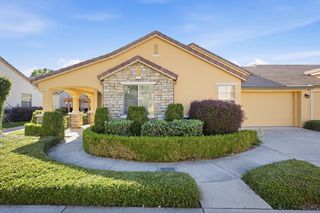
7232 Delta Breeze Ln, Roseville, CA 95747
- 2 beds |
- 2 baths |
- 1,198 sqft
 Single-Family Home
  Built in 1996
  5,049sqft lot
 2 car garage
  $449/sqft
  Listed 1 day ago
Property Description
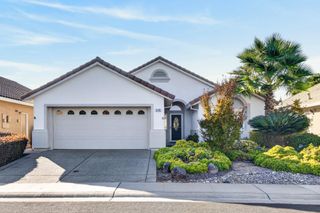
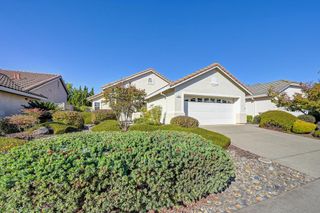
New flooring and fresh interior paint give this beautifully maintained Timberrose model in the highly sought-after Sun City Roseville 55+ community a fresh, inviting, move-in-ready feel. Thoughtfully designed with an open and spacious floor plan, this home offers comfort, privacy, and wonderful indoor and outdoor living. The home also features a newer HVAC system for added comfort and peace of mind.The spacious great room features a vaulted ceiling, creating an airy and open atmosphere. The two bedrooms and two full bathrooms are thoughtfully positioned on opposite sides of the home, providing excellent privacy for both residents and guests.The kitchen is bright and functional, featuring granite countertops, attractive stainless-steel appliances, and plenty of workspace for everyday cooking or entertaining. Plantation shutters add timeless style and appeal throughout the home.The primary suite is a relaxing retreat with a private door leading directly to the backyard, providing convenient access to the outdoor living space. Situated on a preserve lot, the backyard offers an open and peaceful setting with low-maintenance landscaping, allowing you to spend less time on yard work and more time enjoying your home. Enjoy the outdoors from the large front and rear patios, perfect for morning coffee, relaxing, or entertaining friends and family. The spacious backyard provides a wonderful sense of openness and privacy.The two-car garage offers excellent storage with plenty of built-in cabinets, keeping everything organized while providing convenient parking.This wonderful home combines fresh updates, a desirable floor plan, a private preserve setting, and easy-care outdoor livingall within the exceptional Sun City Roseville 55+ lifestyle community.
- Listing Status:
- Active
- Data Last Updated:
- October 8, 2026 at 7:31AM
- Listing Office:
- Realty ONE Group Complete : 4350404
- Listing Agent:
- Richard A Johnson : 916 5320514
- MLS ID:
- 226124065
- Style: Contemporary
- Parking: Garage Door OpenerGarage Facing FrontParking spaces: 0
- Roofing: Tile
- General: StuccoFrameGlassWoodConcreteSlab
- HOA Amenities: PoolClubhousePutting Green(s)Exercise CourtExercise RoomSpa/Hot TubGolf CourseTennis CourtsGreenbeltTrailsGym0702.0Quarterly
- Originating MLS: MLS Metrolist
- School District: Placer
- County: Placer
- Zoning: 479-040-003-000
- View: Garden/Greenbelt
- Fencing: Metal
- Restrictions: Age Restrictions
- Utilities: PublicSewer In & Connected220 Volts in Laundry
- Water: Public
- Sewer: Public Sewer
- Source: MLS Metrolist
This listing courtesy of Richard A Johnson , Realty ONE Group Complete
Monthly Payment
- Principal & Interest $
- Property Taxes $
- Home Insurance $
- VA Funding Fee $

 New - 4 hours ago