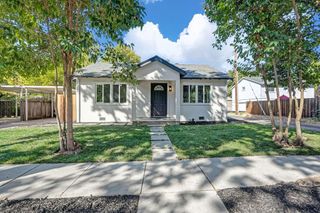
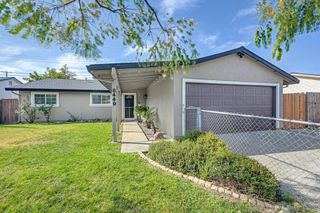
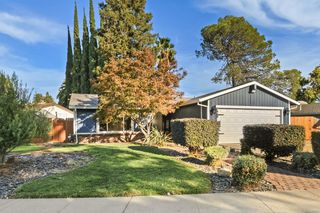
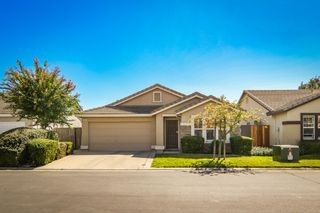
4356 Coach Whip Way, Roseville, CA 95747
- 2 beds |
- 2 baths |
- 964 sqft
 Single-Family Home
  Built in 1996
  5,785sqft lot
 2 car garage
  $472/sqft
  Listed 5 days ago
Property Description
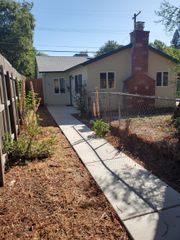
Welcome to easy living in the desirable Sun City Roseville community! This charming Rose Garden Model offers 964 sq. ft. of comfortable, thoughtfully designed living spaces both inside and out. A light-filled sunroom provides additional space to relax, enjoy your morning coffee, or unwind with a good book while overlooking the lovely backyard. Step outside to a peaceful, beautifully maintained setting featuring mature landscaping and a delightful water feature that adds to the tranquil atmosphere. The backyard offers the perfect spot for quiet afternoons, casual entertaining, or simply enjoying the outdoors. Located in the highly sought-after Sun City Roseville 55+ community, residents enjoy an active lifestyle with an impressive array of amenities, clubs, recreation, and social activities. A wonderful opportunity to enjoy a low-maintenance home and all that Sun City living has to offer.
- Listing Status:
- Active
- Data Last Updated:
- October 8, 2026 at 7:31AM
- Listing Office:
- RE/MAX Gold : 2187500
- Listing Agent:
- Melissa Sisneros : 916 5493130
- MLS ID:
- 226122837
- Pool: Common Facility
- Parking: AttachedGarage Door OpenerParking spaces: 0
- Roofing: Tile
- General: StuccoFrameWoodConcreteSlab
- HOA Amenities: PoolClubhousePutting Green(s)Rec Room w/FireplaceRecreation FacilitiesExercise RoomSpa/Hot TubGolf CourseTennis Courts0234.0Monthly
- Originating MLS: MLS Metrolist
- School District: Placer
- County: Placer
- Zoning: 478-191-011-000
- Utilities: Public220 Volts in Laundry
- Water: Public
- Sewer: Public Sewer
- Source: MLS Metrolist
This listing courtesy of Melissa Sisneros , RE/MAX Gold
Monthly Payment
- Principal & Interest $
- Property Taxes $
- Home Insurance $
- VA Funding Fee $

 New - 9 hours ago