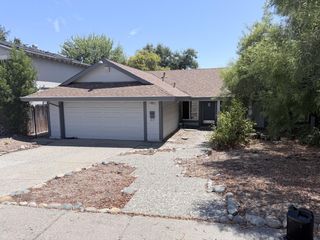
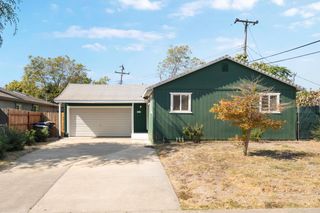
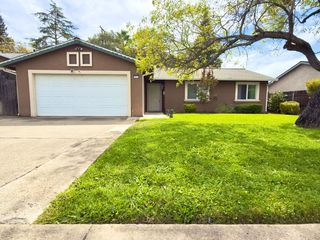
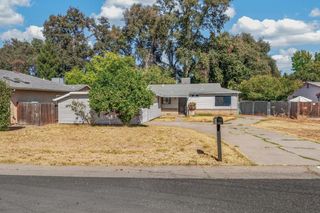
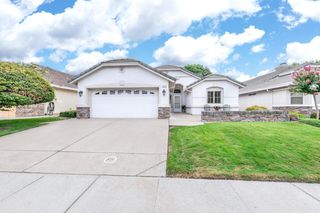
8449 Butternut Dr, Citrus Heights, CA 95621
- 3 beds |
- 2 baths |
- 1,144 sqft
 Single-Family Home
  Built in 1976
  6,098sqft lot
 2 car garage
  $392/sqft
  Listed 14 days ago
Property Description
Welcome to this charming 3-bedroom, 2 bath home in an established Citrus Heights neighborhood! Pride of ownership is evident throughout. The open floor plan offers a spacious living area with large tile flooring and an updated kitchen with granite counters, newer appliances and an included refrigerator. Step through the patio door to a covered patio overlooking the beautifully maintained, low maintenance backyard. All three bedrooms have new luxury vinyl flooring. The primary bedroom features new mirrored closet doors, baseboards and a ceiling fan, while the primary bathroom has been remodeled. A new water heater and front yard sprinkler system add to the home's appeal. Conveniently located near shopping, schools and freeway access, this home is ready for you to enjoy!
- Listing Status:
- Active
- Data Last Updated:
- October 8, 2026 at 1:30PM
- Listing Office:
- Coldwell Banker Realty : 9720212
- Listing Agent:
- John G Leles : 916 7304254
- MLS ID:
- 226118930
- Style: Ranch
- Parking: AttachedGarage Door OpenerGarage Facing FrontParking spaces: 0
- Roofing: Composition
- Windows: Dual Pane Full
- General: StuccoFrameWoodOneSlab
- HOA Amenities: 0.0
- Originating MLS: MLS Metrolist
- School District: Sacramento
- County: Sacramento
- Zoning: 209-0378-001-0000
- Fencing: Back YardChain LinkFront Yard
- Utilities: Cable AvailableInternet AvailableNatural Gas Available220 Volts in Laundry
- Water: Meter on SiteWater District
- Sewer: Public Sewer
- Source: MLS Metrolist
This listing courtesy of John G Leles , Coldwell Banker Realty
Monthly Payment
- Principal & Interest $
- Property Taxes $
- Home Insurance $
- VA Funding Fee $

 New - 6 hours ago