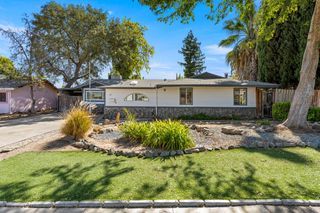
7468 Saint Tropez Way, Sacramento, CA 95842
- 2 beds |
- 2 baths |
- 838 sqft
 Single-Family Home
  Built in 1978
  7,405sqft lot
 2 car garage
  $476/sqft
  Listed 14 days ago
Property Description
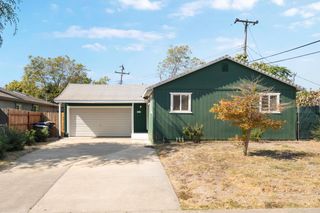
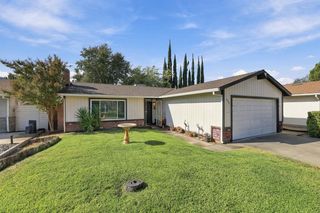
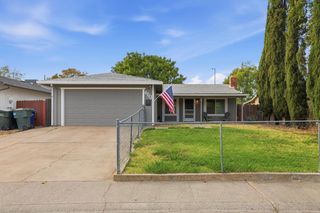
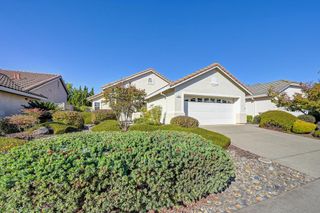
Welcome to 7468 Saint Tropez Way! This move in ready 2 bedroom, 2 bath home offers a bright, open living area that flows into the kitchen and dining space. Fresh paint, new carpet, updated windows and sliding doors, and a remodeled primary bathroom make the home feel welcoming from the start. A new roof and gutters were installed in January 2026, along with new R-50 insulation installed above both the living space and garage. The spacious, private backyard features a large patio, shade sail, string lights, mature trees, raised garden beds, a storage shed, and room to entertain or relax. The front yard has an olive tree and peach tree while the backyard includes finger lime, mandarin, fig, avocado, strawberry, bay leaf, pineapple sage, rosemary, passionfruit, and pineapple guava, all watered by an automatic drip system. Side yard space and a gate with two panels that swing fully open offer potential access for RV, boat, or trailer storage. A nearby neighborhood park and convenient access to freeways, shopping, and dining make this the ideal location for everything.
- Listing Status:
- Active
- Data Last Updated:
- October 8, 2026 at 1:30PM
- Listing Office:
- Icon Homes : 7267777
- Listing Agent:
- Jeff K Barnhart : 916 2516778
- MLS ID:
- 226119851
- Style: Ranch
- Other Structures: Shed(s)
- Parking: AttachedGarage Door OpenerParking spaces: 0
- Roofing: Composition
- Windows: Dual Pane Full
- General: StuccoFrameWoodWood SidingOneConcreteSlab
- Road/Access: Paved
- HOA Amenities: 0.0
- Originating MLS: MLS Metrolist
- School District: Sacramento
- County: Sacramento
- Topography: Level
- Zoning: 219-0300-036-0000
- Fencing: Back Yard
- Utilities: Cable AvailablePublicSewer In & ConnectedInternet AvailableUnderground UtilitiesNatural Gas Connected220 Volts
- Water: Meter on SiteWater District
- Sewer: Public Sewer
- Source: MLS Metrolist
This listing courtesy of Jeff K Barnhart , Icon Homes
Monthly Payment
- Principal & Interest $
- Property Taxes $
- Home Insurance $
- VA Funding Fee $

 New - 11 hours ago