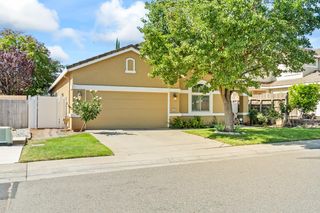
1697 San Antonio Ln, Roseville, CA 95747
- 3 beds |
- 2 baths |
- 2,063 sqft
 Single-Family Home
  Built in 2002
  7,209sqft lot
 2 car garage
  $309/sqft
  Listed 4 hours ago
Property Description
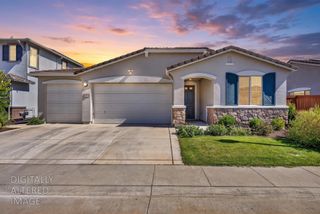
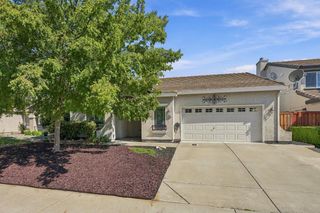
Beautiful, low-maintenance curb appeal welcomes you to this charming single-story home in the desirable Woodcreek West Village neighborhood of Roseville! Offering a spacious and flexible floor plan, this inviting residence offers an exceptional combination of style, comfort, and everyday functionality. The spacious and versatile floor plan features 3 bedrooms, 2 bathrooms, and a generously sized den that adds valuable flexibility for today's lifestyle. The three bedrooms are thoughtfully positioned throughout the home, offering comfortable retreat, separation and privacy. The versatile den provides the perfect opportunity for a home office, private retreat, creative space, playroom, or potential fourth bedroom. Step inside to a light-filled interior with soaring 10-foot ceilings, abundant windows, and fresh interior paint throughout the main living areas. The open-concept design creates an effortless connection between the kitchen, expansive living area, and dining space, while seamless access to the backyard makes indoor-outdoor entertaining and everyday living wonderfully easy. Beyond the property, enjoy the exceptional convenience of a location close to highly rated schools, neighborhood parks, walking and biking trails, shopping and dining, Galleria at Roseville, The Fountains, golf, the newly opened Costco, Downtown Roseville, Roseville Aquatics Complex, and more. Offering a desirable single-story layout, flexible living spaces, and a prime location, this beautiful home is an opportunity to enjoy the comfort, convenience, and lifestyle that make Woodcreek West Village so appealing.
- Listing Status:
- Active
- Data Last Updated:
- October 8, 2026 at 7:31AM
- Listing Office:
- Coldwell Banker Realty : 9720212
- Listing Agent:
- Stacey L Li : 530 2048161
- MLS ID:
- 226107758
- Other Structures: Storage
- Parking: AttachedSide-by-SideGarage Door OpenerGarage Facing FrontParking spaces: 0
- Roofing: Tile
- General: StuccoSlab
- Road/Access: AsphaltPaved
- HOA Amenities: 0.0
- Originating MLS: MLS Metrolist
- School District: Placer
- County: Placer
- Zoning: 483-130-045-000
- Fencing: Back YardWoodFenced
- Utilities: PublicSewer ConnectedElectricInternet AvailableNatural Gas AvailableUnderground UtilitiesNatural Gas Connected220 Volts in Laundry
- Water: Public
- Sewer: Public Sewer
- Source: MLS Metrolist
This listing courtesy of Stacey L Li , Coldwell Banker Realty
Monthly Payment
- Principal & Interest $
- Property Taxes $
- Home Insurance $
- VA Funding Fee $

 New - 4 hours ago