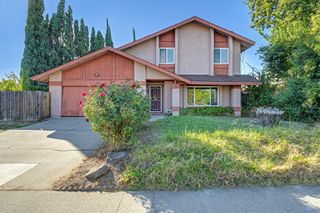
6453 Innsbrook Way, Orangevale, CA 95662
- 3 beds |
- 2 baths |
- 1,645 sqft
 Single-Family Home
  Built in 1974
  9,148sqft lot
 2 car garage
  $350/sqft
  Listed 3 hours ago
Property Description
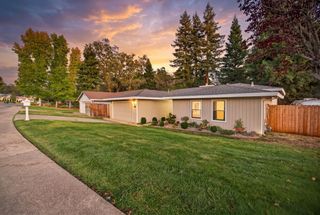
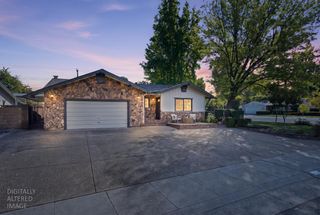
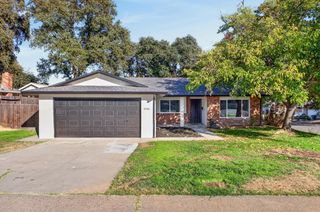
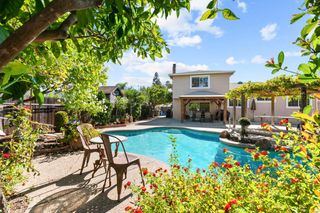
Effortless single-story living meets resort-inspired outdoor style. Set on a desirable corner lot, this inviting 3-bedroom, 2-bath home offers a wonderful blend of comfort, privacy, and relaxed California living. Step outside to your own private retreat, where a sparkling built-in pool creates the perfect setting for sun-filled afternoons and memorable gatherings. A charming gazebo provides a beautiful spot for shaded dining, morning coffee, or evenings spent entertaining under the stars. Thoughtfully designed low-maintenance landscaping enhances the home's curb appeal while allowing you to spend less time on upkeep and more time enjoying the lifestyle. Ideally located near shopping, exceptional dining, and schools, this home combines everyday convenience with the tranquility of a private retreat. With its desirable single-level floor plan, sought-after corner location, and exceptional outdoor living spaces, this home offers the perfect balance of comfort, convenience, and California living at its finest.
- Listing Status:
- Active
- Data Last Updated:
- October 8, 2026 at 7:31AM
- Listing Office:
- Vista Sotheby's International Realty : 9397253
- Listing Agent:
- Denise R Karlsson : 530 3050518
- MLS ID:
- 226125150
- Style: RanchContemporary
- Other Structures: PergolaShed(s)Storage
- Pool: Built-InPool CoverPool SweepGunite Construction
- Parking: AttachedRV AccessGarage Door OpenerGarage Facing FrontUncovered Parking SpaceParking spaces: 0
- Roofing: ShingleComposition
- Windows: Dual Pane Partial
- General: StuccoWoodOneSlab
- Road/Access: Asphalt
- HOA Amenities: 0.0
- Originating MLS: MLS Metrolist
- School District: Sacramento
- County: Sacramento
- Topography: Snow Line BelowLevelTrees Few
- Zoning: 261-0120-039-0000
- Fencing: Back YardWood
- Utilities: Cable ConnectedPublicElectricSewer In & ConnectedInternet AvailableUnderground UtilitiesNatural Gas Connected220 Volts in Laundry
- Water: PublicWater District
- Sewer: Public Sewer
- Source: MLS Metrolist
This listing courtesy of Denise R Karlsson , Vista Sotheby's International Realty
Monthly Payment
- Principal & Interest $
- Property Taxes $
- Home Insurance $
- VA Funding Fee $

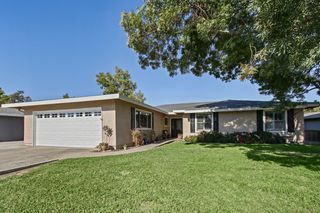
 New - 3 hours ago