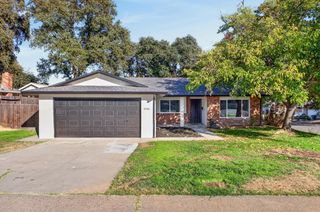
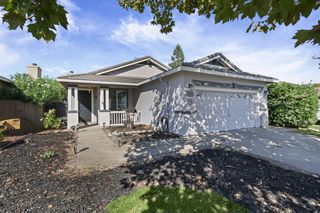
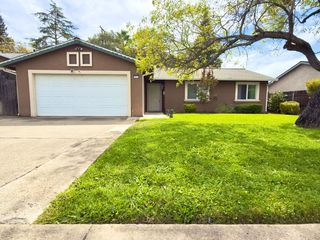
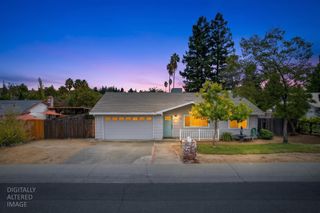
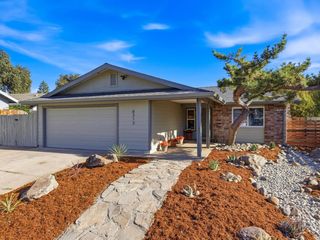
6054 Garden Towne Way, Orangevale, CA 95662
- 3 beds |
- 2 baths |
- 1,420 sqft
 Single-Family Home
  Built in 1983
  8,712sqft lot
 2 car garage
  $423/sqft
  Listed 12 hours ago
Property Description
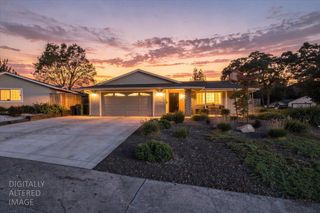
Welcome to 6054 Garden Towne Way, a thoughtfully updated single-story home in Orangevale offering a comfortable layout, stylish improvements, and a spacious backyard designed to be enjoyed. At the heart of the home is the beautifully renovated kitchen, creating a fresh and inviting space for everyday living and entertaining. The 3 bedroom, 2 bath floor plan offers approximately 1,420 square feet, with an easy flow between the main living areas and the outdoors. Step outside and you'll find this home features a large, grassy backyard, outlined by mature redwoods, with plenty of room to entertain, play, garden, or simply enjoy the outdoors. The location offers another advantage, with Orangevale's relaxed residential setting, family friendly environment, while still being just a short drive from Folsom Historic District and the restaurants, shops and entertainment along Sutter Street.
- Listing Status:
- Active
- Data Last Updated:
- October 8, 2026 at 7:31AM
- Listing Office:
- eXp Realty of California, Inc. : 6988076
- Listing Agent:
- Shane C Lundy : 562 2437236
- MLS ID:
- 226125069
- Style: Other
- Parking: Garage Facing FrontParking spaces: 0
- Roofing: Shingle
- General: WoodWood SidingOneSlab
- HOA Amenities: 0.0
- Originating MLS: MLS Metrolist
- School District: Sacramento
- County: Sacramento
- Topography: Level
- Zoning: 223-0530-025-0000
- Utilities: OtherOther
- Water: Private
- Sewer: Public Sewer
- Source: MLS Metrolist
This listing courtesy of Shane C Lundy , eXp Realty of California, Inc.
Monthly Payment
- Principal & Interest $
- Property Taxes $
- Home Insurance $
- VA Funding Fee $

 New - 4 hours ago