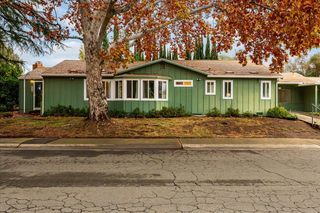
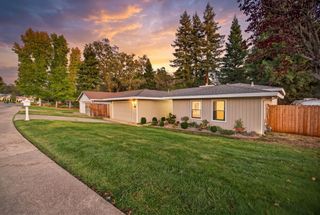
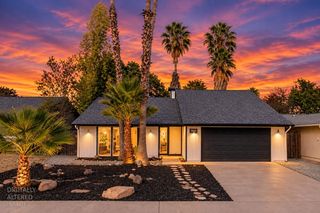
6890 Olive Tree Way, Citrus Heights, CA 95610
- 3 beds |
- 2 baths |
- 1,410 sqft
 Single-Family Home
 Built in 1973
 6,534sqft lot
 2 car garage
 $354/sqft
 Listed 2 days ago
Property Description
Welcome to 6890 Olive Tree Way in Citrus Heights! This beautiful and spacious 3-bedroom, 2-bath home offers approximately 1,410 sq ft of comfortable living space and has been thoughtfully updated with fresh interior paint and new flooring throughout. The bright and inviting kitchen futures granite countertops, a spacious center island, soft-close cabinetry, built-in microwave, and a convenient pantry with pull-out shelving and new flooring. The kitchen enjoys abundant natural light and offer beautiful views, creating a warm and welcoming atmosphere perfect for everyday living and entertaining. The adjoining living room feels open and inviting with a vaulted ceiling, wood-burning brick fireplace, and abundant natural light. Step outside and discover what truly makes this property special a beautifully shaded backyard that feels like your own private little paradise. Surrounded by mature trees, the backyard offers multiple areas to relax and entertain, including a large patio and elevated sitting area. The backyard also features a unique two-level storage shed, providing plenty of additional storage space. There is also RV access along the side of the home, offering extra space for recreational vehicles, a boat, or additional parking. Nestled in a convenient location with easy access to schools, shopping, dining, parks. This home is truly a special place to call home.
- Listing Status:
- Active
- Data Last Updated:
- November 22, 2026 at 12:32PM
- Listing Office:
- USKO Realty : 7267000
- Listing Agent:
- Galina Bratan : 916 7707712
- MLS ID:
- 226139143
- Style: Ranch
- Other Structures: Shed(s)Storage
- Parking: AttachedRV AccessRV PossibleRV StorageGarage Door OpenerGarage Facing FrontParking spaces: 0
- Roofing: Composition
- General: StuccoFrameOneSlab
- Road/Access: Asphalt
- HOA Amenities: 0.0
- Originating MLS: MLS Metrolist
- School District: Sacramento
- County: Sacramento
- Zoning: 259-0040-049
- Fencing: Back YardWood
- Utilities: ElectricSewer In & ConnectedNatural Gas Connected220 Volts in Laundry
- Water: PublicMeter on Site
- Sewer: Public Sewer
- Source: MLS Metrolist
This listing courtesy of Galina Bratan , USKO Realty
Monthly Payment
- Principal & Interest $
- Property Taxes $
- Home Insurance $
- VA Funding Fee $

 New - 1 day ago