4150 Sangamon St, Carmichael, CA 95608
- 3 beds |
- 3 baths |
- 1,622 sqft
 Single-Family Home
 Built in 1952
 0.46acre lot
 1 car garage
 $338/sqft
 Listed 3 days ago
Property Description
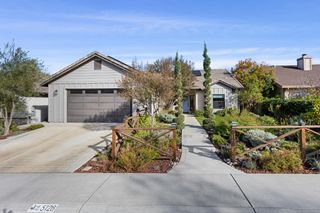
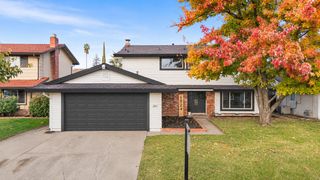
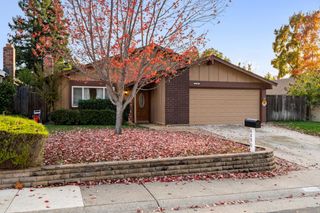
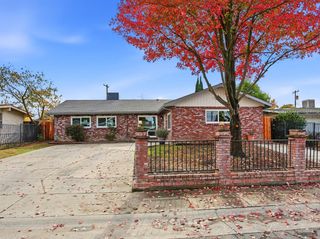
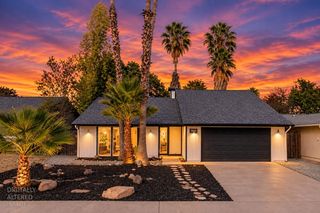
Welcome to this charming 3-bedroom, 3-bathroom home nestled in an established Carmichael neighborhood, offering 1,622 square feet of living space on an expansive 20,038-square-foot corner lot! A beautiful, mature shade tree and inviting exterior create a welcoming first impression. Inside, discover a spacious living room featuring warm wood-paneled walls, exposed ceiling beams, and an abundance of natural light. The formal dining room offers built-in cabinetry, while the kitchen, remodeled in 2013, features generous counter space, extensive cabinetry, and a comfortable dining area. The primary suite includes a spacious bathroom with a soaking tub and separate shower. Additional highlights include an enclosed sunroom, versatile living space ideal for a home office, hobby room, or recreation area, and an attached garage. Notable improvements include new closet doors (2012), new windows and a remodeled kitchen (2013), a new front door (2014), a new roof (2015), and a new A/C system (May 2021). Outside, the nearly half-acre corner lot showcases mature landscaping, established lemon and orange trees, and abundant space for gardening, entertaining, or creating your own backyard retreat. The expansive property also offers potential RV parking or storage, adding to its versatility and appeal. Combining distinctive character, thoughtful improvements, and exceptional outdoor space, this inviting Carmichael property offers endless possibilities to create a home that reflects your lifestyle. Ideally situated near shopping, dining, parks, and everyday conveniences, it's a wonderful opportunity to enjoy the charm of an established neighborhood with room to make it your own!
- Listing Status:
- Active
- Data Last Updated:
- November 22, 2026 at 12:32PM
- Listing Office:
- Vista Sotheby's International Realty : 7604545
- Listing Agent:
- Kristin L Sterett : 916 5020352
- MLS ID:
- 226138626
- Style: Ranch
- Other Structures: Shed(s)Workshop
- Parking: RV AccessGarage Facing FrontUncovered Parking Spaces 2+Workshop in GarageParking spaces: 0
- Roofing: Composition
- Windows: Dual Pane FullWindow CoveringsWindow Screens
- General: BrickWoodRaisedSlab
- Road/Access: Paved
- HOA Amenities: 0.0
- Originating MLS: MLS Metrolist
- School District: Sacramento
- County: Sacramento
- Topography: LevelTrees Many
- Zoning: 245-0222-008-0000
- Fencing: Back YardChain Link
- Utilities: Cable AvailablePublicSewer Connected220 Volts in Laundry
- Water: Public
- Sewer: Public Sewer
- Source: MLS Metrolist
This listing courtesy of Kristin L Sterett , Vista Sotheby's International Realty
Monthly Payment
- Principal & Interest $
- Property Taxes $
- Home Insurance $
- VA Funding Fee $

 New - 1 day ago