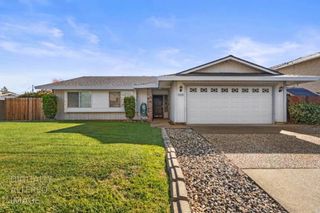
6824 Oaklawn Way, Fair Oaks, CA 95628
- 4 beds |
- 3 baths |
- 1,744 sqft
 Single-Family Home
 Built in 1967
 6,325sqft lot
 2 car garage
 $332/sqft
 Listed 2 days ago
Property Description
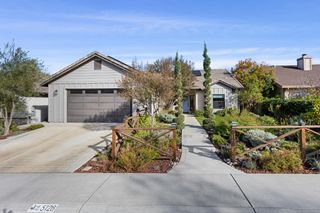
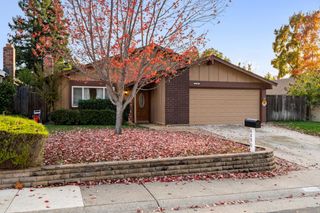
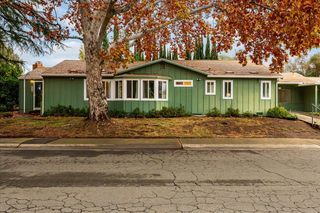
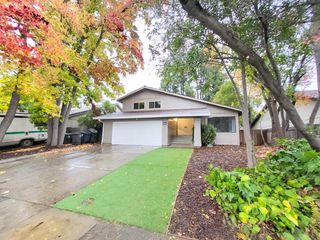
Featuring a brand-new roof installed with permits, a brand new kitchen with new appliances, counter tops, custom tile work, remodeled bathrooms, and a professionally serviced AC system, this Fair Oaks home combines modern upgrades with timeless charm. The visual definition of the American dream! With its two-story layout and inviting curb appeal, this home sits on a beautiful tree-lined street in the heart of Fair Oaks, just minutes from parks, walking trails, the American River, shopping, and dining. Offering a rare blend of old-world charm and modern-day conveniences, the property features generous living space, a built-in swimming pool, beautiful roses, room for gardening, a covered back patio, and a magnificent tree in the front yard just waiting for a swing. Thoroughly remodeled and ready for its next chapter, this home offers the perfect setting to gather around the cozy fireplace, make memories in the kitchen and dining area, and enjoy sunny afternoons by the pool as the weather warms up. Welcome home!
- Listing Status:
- Active
- Data Last Updated:
- November 22, 2026 at 12:32PM
- Listing Office:
- Realty ONE Group Complete : 4350404
- Listing Agent:
- Irina V Grinevich : 707 8155908
- MLS ID:
- 226139515
- Style: Contemporary
- Pool: Built-In
- Parking: AttachedGarage Door OpenerGarage Facing FrontParking spaces: 0
- Roofing: Composition
- General: FrameWoodOtherTwoSlab
- HOA Amenities: 0.0
- Originating MLS: MLS Metrolist
- School District: Sacramento
- County: Sacramento
- Topography: Level
- Zoning: 239-0203-009-0000
- Utilities: PublicElectricNatural Gas Connected220 Volts
- Water: Public
- Sewer: Public Sewer
- Source: MLS Metrolist
This listing courtesy of Irina V Grinevich , Realty ONE Group Complete
Monthly Payment
- Principal & Interest $
- Property Taxes $
- Home Insurance $
- VA Funding Fee $

 New - 1 day ago