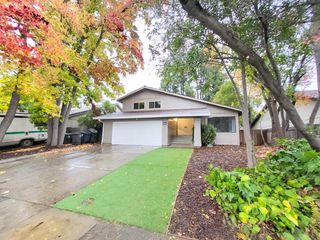
5128 N Sims Way, Fair Oaks, CA 95628
- 3 beds |
- 2 baths |
- 1,788 sqft
 Single-Family Home
 Built in 2019
 5,793sqft lot
 2 car garage
 $336/sqft
 Listed 2 days ago
Property Description
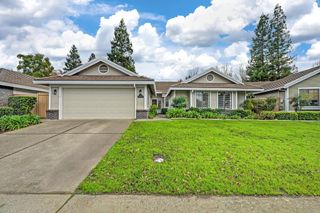
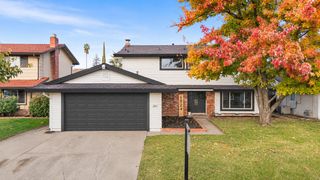
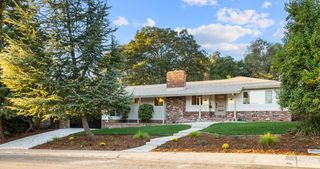
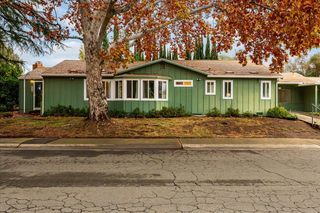
Beautifully designed, thoughtfully updated, and full of personality, this Fair Oaks home offers an exceptional blend of style, comfort, and everyday functionality. From the inviting entry and striking formal dining room to the spacious, light-filled living areas, every space feels welcoming. The gorgeous kitchen takes center stage with an oversized island, abundant cabinetry, beautiful countertops, stainless steel appliances, and an effortless connection to the family room, where a fireplace creates a warm and inviting gathering space. The primary suite offers a retreat of its own, featuring backyard access and a beautifully appointed bath with dual vanities, a freestanding soaking tub, and separate shower. Additional rooms provide flexibility for guests, work, or hobbies. Adding to the appeal is a fully paid-off, owned solar system paired with a Tesla Powerwall, offering energy savings potential and the added peace of mind of backup power during outages. Outside, beautifully landscaped grounds feature lush greenery, manicured planting beds, and thoughtfully designed patio and lawn areas ideal for relaxing or entertaining. With its stylish finishes, comfortable layout, valuable energy upgrades, and inviting indoor and outdoor spaces, this home offers the kind of thoughtful details that make everyday living a pleasure. Move right in and enjoy!
- Listing Status:
- Active
- Data Last Updated:
- November 22, 2026 at 12:32PM
- Listing Office:
- Realty ONE Group Complete : 4350404
- Listing Agent:
- Sheila S Reynoso : 916 5321761
- MLS ID:
- 226138553
- Parking: AttachedParking spaces: 0
- Roofing: Tile
- General: WoodSlab
- Road/Access: Paved
- HOA Amenities: 0.0
- Originating MLS: MLS Metrolist
- School District: Sacramento
- County: Sacramento
- Zoning: 239-0350-007-0000
- Fencing: Back Yard
- Utilities: PublicSolarNatural Gas ConnectedBattery Backup220 Volts in Laundry
- Water: Public
- Sewer: Sewer in Street
- Source: MLS Metrolist
This listing courtesy of Sheila S Reynoso , Realty ONE Group Complete
Monthly Payment
- Principal & Interest $
- Property Taxes $
- Home Insurance $
- VA Funding Fee $

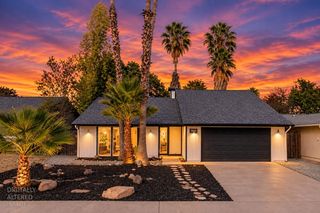
 New - 1 day ago