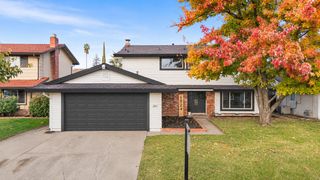
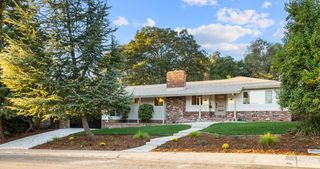
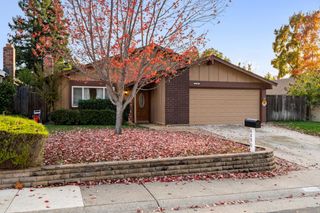
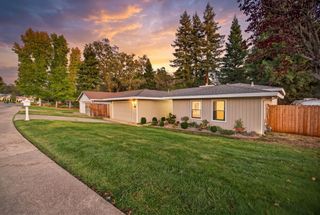
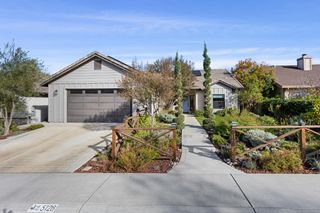
5208 Vista Del Oro Way, Fair Oaks, CA 95628
- 3 beds |
- 2 baths |
- 1,670 sqft
 Single-Family Home
 Built in 1978
 7,405sqft lot
 2 car garage
 $359/sqft
 Listed 3 days ago
Property Description
A wonderful opportunity to enjoy the best of Fair Oaks living! This charming single story home offers 3 bedrooms, 2 bathrooms and a spacious floor plan designed for both comfortable living and entertaining. Natural light fills the inviting interior featuring updated flooring, fresh neutral tones and multiple living spaces that offer flexibility for gatherings, relaxation or a home office. The kitchen features granite countertops, stainless steel appliances, abundant cabinetry and a breakfast bar that opens to the main living areas. A cozy wood stove adds warmth and character while the spacious primary suite offers generous closet space and private access to the backyard. Step outside to enjoy a fully fenced backyard with a covered patio, lawn area and mature citrus trees creating a lovely setting for outdoor dining, gardening or simply unwinding. A recently replaced roof, attractive front yard, attached two car garage and potential RV or boat parking add to the home's appeal. Located in a highly regarded school district near Phoenix Park, the American River Parkway, scenic trails, shopping and dining this home captures the relaxed lifestyle and neighborhood charm that make Fair Oaks such a wonderful place to call home.
- Listing Status:
- Active
- Data Last Updated:
- November 22, 2026 at 1:32PM
- Listing Office:
- RE/MAX Gold : 3447920
- Listing Agent:
- Carla Ferrante : 916 2753174
- MLS ID:
- 226138689
- Style: Ranch
- Parking: AttachedRV PossibleParking spaces: 0
- Roofing: Composition
- Windows: Dual Pane Full
- General: FrameWoodSlab
- HOA Amenities: 0.0
- Originating MLS: MLS Metrolist
- School District: Sacramento
- County: Sacramento
- Topography: Level
- Zoning: 235-0460-008
- Fencing: Back Yard
- Utilities: PublicElectricSewer In & ConnectedNatural Gas Connected220 Volts
- Water: Public
- Sewer: Public Sewer
- Source: MLS Metrolist
This listing courtesy of Carla Ferrante , RE/MAX Gold
Monthly Payment
- Principal & Interest $
- Property Taxes $
- Home Insurance $
- VA Funding Fee $

 New - 2 days ago