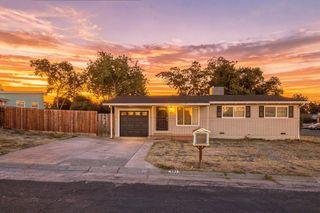
101 Sedgeford Way, Folsom, CA 95630
- 3 beds |
- 2 baths |
- 1,198 sqft
 Single-Family Home
 Built in 1992
 4,957sqft lot
 2 car garage
 $509/sqft
 Listed 2 days ago
Property Description
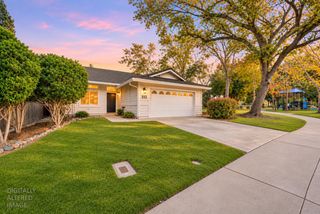
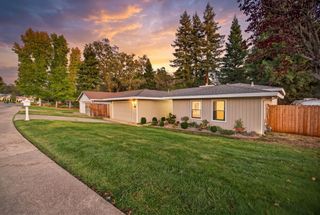
Welcome to this beautifully remodeled single-story home in Folsom, ideally situated on a desirable corner lot! Offering 3 bedrooms and a thoughtfully updated interior, this home combines modern touches with comfortable everyday living. Step inside to discover a functional layout complemented by new Luxury Vinyl Plank wood-look flooring throughout, creating a fresh and inviting atmosphere. The living room features a charming white brick wood burning fireplace that serves as a cozy focal point, while large windows fill the space with natural light. Sliding glass doors provide a lovely view of the private backyard and creates effortless indoor-outdoor living. The beautifully updated kitchen features elegant sage green cabinetry, new quartz countertops, a new kitchen sink overlooking the backyard through a charming window, and abundant storage, creating a fresh and timeless feel in the heart of the home. The primary suite features large windows, ample closet space, and an ensuite bathroom complete with a dual-sink vanity and glass-enclosed shower. Step outside to your own backyard retreat, featuring brick walkways, a spacious concrete patio, and a grassy area perfect for outdoor dining, entertaining, gardening, or simply enjoying the fresh air. An attached two-car garage provides convenient parking and additional storage. All this just 3 minutes from grocery stores, dining, shopping, and everyday conveniences. Welcome home!
- Listing Status:
- Active
- Data Last Updated:
- November 22, 2026 at 1:32PM
- Listing Office:
- Navigate Realty : 3436789
- Listing Agent:
- Kelli Griggs : 916 3436789
- MLS ID:
- 226139419
- Parking: AttachedGarage Facing FrontParking spaces: 0
- Roofing: Tile
- General: StuccoFrameWoodConcreteSlab
- HOA Amenities: 0.0
- Originating MLS: MLS Metrolist
- School District: Sacramento
- County: Sacramento
- Zoning: 072-1040-088-0000
- Utilities: PublicElectricInternet Available220 Volts
- Water: Public
- Sewer: Public Sewer
- Source: MLS Metrolist
This listing courtesy of Kelli Griggs , Navigate Realty
Monthly Payment
- Principal & Interest $
- Property Taxes $
- Home Insurance $
- VA Funding Fee $

 New - 3 days ago