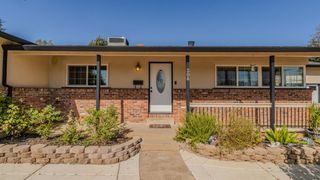
113 Oxburough Dr, Folsom, CA 95630
- 3 beds |
- 2 baths |
- 1,207 sqft
 Single-Family Home
 Built in 1995
 4,251sqft lot
 2 car garage
 $538/sqft
 Listed 8 days ago
Property Description
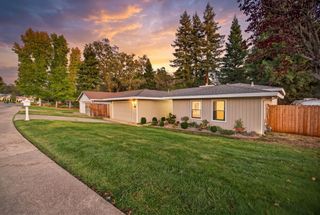
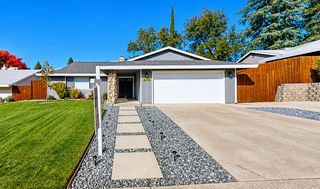
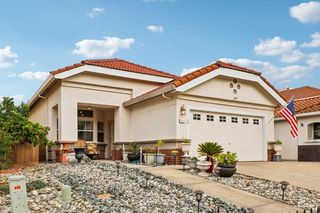
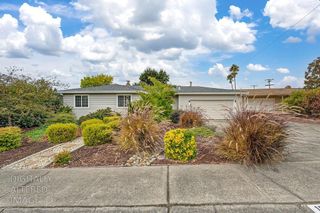
Welcome to 113 Oxburough Drivethe kind of place that feels like home the second you walk in. Tucked onto a great street with wonderful neighbors, this 3-bedroom, 2-bathroom house has been thoughtfully updated from top to bottom and sits just a 10-minute walk from Historic Folsom. You will love spending time in the newly renovated kitchen, which opens up nicely for easy weeknight dinners or having friends over. Both bathrooms have been freshly remodeled too, including a primary bath that feels like a quiet little retreat at the end of a long day. Step out back and you will find a completely redone yard with a custom pergolathe perfect spot for your morning coffee, weekend barbecues, or winding down in the shade. Best of all, you cannot beat the location! You have a park right next door and another just steps away, plus easy access to miles of local trails. Shopping, great restaurants, and the freeway are all just minutes away, making everyday errands and weekend adventures completely effortless. Don't miss this amazing opportunity to call this home yours!
- Listing Status:
- Active
- Data Last Updated:
- November 22, 2026 at 1:32PM
- Listing Office:
- Keller Williams Realty : 7888800
- Listing Agent:
- Brian E Martell : 916 8040908
- MLS ID:
- 226137284
- General: Covered Courtyard
- Other Structures: Pergola
- Parking: AttachedParking spaces: 0
- Roofing: Tile
- Windows: Dual Pane Full
- General: StuccoSlab
- HOA Amenities: 0.0
- Originating MLS: MLS Metrolist
- School District: Sacramento
- County: Sacramento
- Zoning: 071-1230-050-0000
- Utilities: Cable AvailableNatural Gas AvailableOtherOther
- Water: PublicMeter on Site
- Sewer: Public Sewer
- Source: MLS Metrolist
This listing courtesy of Brian E Martell , Keller Williams Realty
Monthly Payment
- Principal & Interest $
- Property Taxes $
- Home Insurance $
- VA Funding Fee $

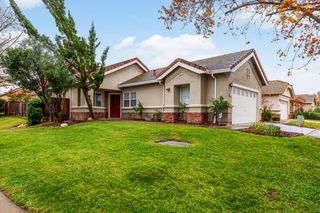
 New - 2 days ago