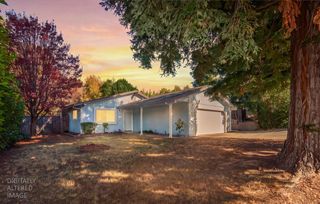
102 Grenoble, Folsom, CA 95630
- 3 beds |
- 2 baths |
- 1,105 sqft
 Single-Family Home
 Built in 1959
 8,960sqft lot
 2 car garage
 $516/sqft
 Listed 24 days ago
Property Description
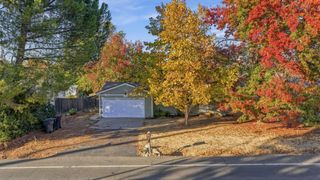
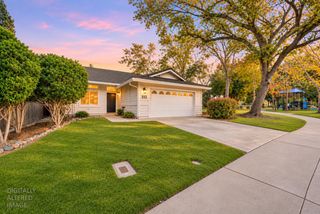
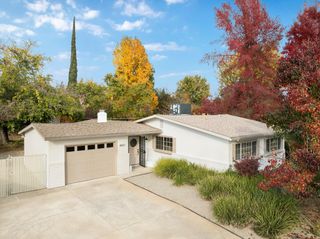
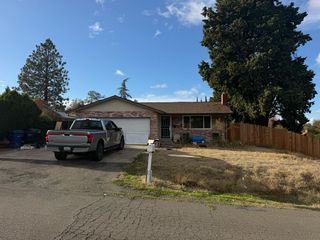
Welcome to 102 Grenoble Way in Folsom's desirable Natomas Heights neighborhood! This inviting 3-bedroom, 2-bathroom home blends modern updates with timeless character, all set on a generously sized, beautifully landscaped lot. Inside, you'll find the warmth and beauty of natural hardwood floors throughout. Stylish LVP flooring in kitchen and bathrooms, updated light fixtures, ceiling fans, paint and a new 200-amp electrical panel with new electrical outlets, completed with permits. A charming barn door leading into the primary bathroom adds a touch of character and modern flair. Step outside and discover a backyard designed for enjoying the best of outdoor living, featuring a fire pit, mature citrus trees and a spacious covered patio that expands your entertaining possibilities. Whether hosting friends and family, setting up a pool table or game area, creating an outdoor lounge, or enclosing the space for a hobby room or year-round retreat, this versatile area offers endless opportunities to make it your own. There's plenty of room to relax, entertain, garden, and enjoy your own private outdoor haven. Ideally located near Historic Folsom, schools, shopping, dining, and parks, this home offers a wonderful combination of comfort, convenience, and neighborhood charm. No HOA and No Mello-Roos!
- Listing Status:
- Active
- Data Last Updated:
- November 22, 2026 at 1:32PM
- Listing Office:
- Foundation Real Estate : 6849731
- Listing Agent:
- Jennifer S Terrill : 916 7994663
- MLS ID:
- 226132486
- Parking: EnclosedGarage Door OpenerGarage Facing FrontInterior AccessParking spaces: 0
- Roofing: ShingleComposition
- Windows: Dual Pane Full
- General: Aluminum SidingBrick VeneerShingle SidingPillarPostPierRaised
- HOA Amenities: 0.0
- Originating MLS: MLS Metrolist
- School District: Sacramento
- County: Sacramento
- Topography: Level
- Zoning: 071-0152-013-0000
- Utilities: Sewer In & ConnectedInternet AvailableNatural Gas Connected220 Volts in Kitchen220 Volts in Laundry
- Water: Public
- Sewer: Public Sewer
- Source: MLS Metrolist
This listing courtesy of Jennifer S Terrill , Foundation Real Estate
Monthly Payment
- Principal & Interest $
- Property Taxes $
- Home Insurance $
- VA Funding Fee $

 New - 2 days ago