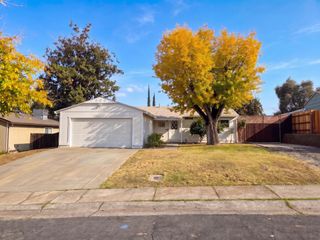
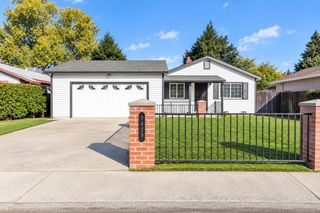
8965 Sunset Ave, Fair Oaks, CA 95628
- 3 beds |
- 1 bath |
- 960 sqft
 Single-Family Home
 Built in 1958
 0.25acre lot
 2 car garage
 $495/sqft
 Listed 8 days ago
Property Description
Welcome to this beautifully updated home situated on a spacious lot of over a quarter acre! Thoughtful improvements throughout offer the perfect blend of comfort, functionality, and charm. Inside, laminate flooring flows seamlessly through the kitchen, living room, and hallway. Recent improvements include a four-year-old roof with integrated solar and an upgraded electrical panel. The updated kitchen features newer cabinetry, Corian countertops, appliances, and fixtures. The refreshed bathroom offers tile flooring, a stylish bowl-sink vanity, updated lighting and faucets, a tiled shower surround, and a low-flow toilet. energy-efficient Low-E windows, durable Hardie board siding, rain gutters, and leaf-guard covers. The inviting living area features a wood-burning stove insert and concrete fireplace mantel, creating a cozy space to relax and unwind. A large sliding glass door leads to a stamped-concrete patio overlooking the expansive backyard. With plenty of room for a pool, outdoor kitchen, garden, play area, or entertaining, the possibilities are endless. This move-in-ready home offers thoughtful upgrades, energy-efficient features, and an incredible outdoor space to make your own! Conveniently located across the street from Phoenix Park, the home is less than a mile from the American River bike trail, Lake Natoma, Twin Lakes Elementary, and local shopping and dining.
- Listing Status:
- Active
- Data Last Updated:
- November 22, 2026 at 1:32PM
- Listing Office:
- Nick Sadek Sotheby's International Realty : 7847444
- Listing Agent:
- Daniel A Harris : 916 6334345
- MLS ID:
- 226137979
- Style: Bungalow
- Parking: AttachedGarage Door OpenerGarage Facing FrontParking spaces: 0
- Roofing: Composition
- Windows: Low E Glass Full
- General: FrameLap SidingRaised
- Road/Access: Paved
- HOA Amenities: 0.0
- Originating MLS: MLS Metrolist
- School District: Sacramento
- County: Sacramento
- Topography: Level
- Zoning: 248-0182-014-0000
- Fencing: Back YardWood
- Utilities: Cable AvailablePublicSewer In & ConnectedInternet AvailableNatural Gas Connected220 Volts220 Volts in Kitchen220 Volts in Laundry
- Water: PublicMeter on Site
- Sewer: Public Sewer
- Source: MLS Metrolist
This listing courtesy of Daniel A Harris , Nick Sadek Sotheby's International Realty
Monthly Payment
- Principal & Interest $
- Property Taxes $
- Home Insurance $
- VA Funding Fee $

 New - 2 days ago