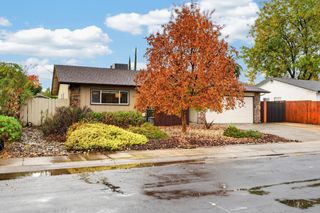
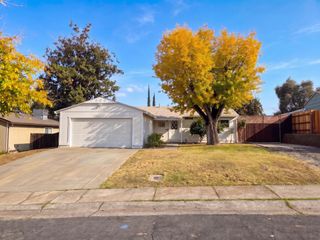
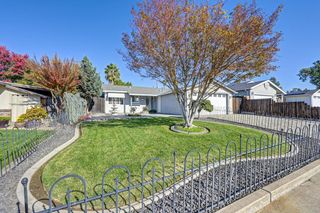
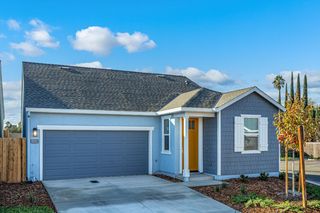
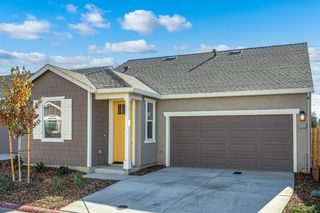
7429 Amy Ave, Fair Oaks, CA 95628
- 3 beds |
- 2 baths |
- 1,008 sqft
 Single-Family Home
 Built in 1958
 0.26acre lot
 2 car garage
 $496/sqft
 Listed 21 days ago
Property Description
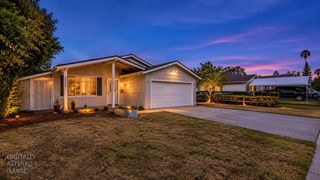
Welcome to this beautifully remodeled 3-bedroom, 2-bath home located in the heart of Fair Oaks! A cozy living room with a fireplace creates an inviting place to relax. Updated kitchen features new shaker style cabinetry with soft-close storage and leathered quartz countertops that bring a warm, honed texture you won't find often, stainless steel appliances, and a stylish tile backsplash. Both bathrooms have been fully renovated with quartz shower walls, countertops, tile floors and new fixtures completing this move-in-ready home. Step outside to a large, usable and private 1/4-acre backyard with a park-like setting and plenty of room to entertain, garden, or unwind. Insulated shed offer versatile space for tools, hobbies, or creative projects. Explore the potential for an ADU or having animals (buyer to verify). Conveniently located near schools, shopping and short walk to the Bannister Park and American river access this turnkey property combines premium upgrades with exceptional outdoor space. Don't miss the opportunity to make it yours! We invite you to schedule a private viewing to experience what this Fair Oaks gem has to offer firsthand.
- Listing Status:
- Active
- Data Last Updated:
- November 22, 2026 at 1:32PM
- Listing Office:
- JTX Real Estate : 5171642
- Listing Agent:
- Jovan Kekich : 916 5326600
- MLS ID:
- 226133577
- Style: Ranch
- Other Structures: Shed(s)StorageWorkshop
- Parking: AttachedGarage Facing FrontParking spaces: 0
- Roofing: Shingle
- Windows: Dual Pane Full
- General: FrameLap SidingOneRaised
- Road/Access: Paved
- HOA Amenities: 0.0
- Originating MLS: MLS Metrolist
- School District: Sacramento
- County: Sacramento
- Topography: Level
- Zoning: 242-0201-006-0000
- Fencing: Back YardFenced
- Utilities: PublicElectricSewer In & ConnectedInternet AvailableNatural Gas Available220 Volts in Kitchen220 Volts in Laundry
- Water: Public
- Sewer: Sewer in Street
- Source: MLS Metrolist
This listing courtesy of Jovan Kekich , JTX Real Estate
Monthly Payment
- Principal & Interest $
- Property Taxes $
- Home Insurance $
- VA Funding Fee $

 New - 1 day ago